Software
Houzz Logo Print
homerreno2012

Tiled backsplash rescue!

2 years ago
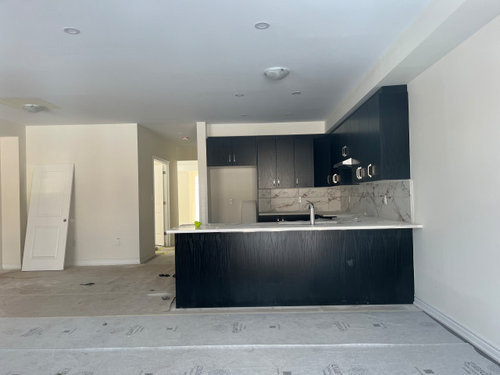
What would you tell the person who installed this backsplash? It is the same tile on the floor.

IMO someone just did their job without considering the outcome of all those cuts and different tile sizes in such a small space. Any suggestions on how to improve this?


Comments (19)

  • 2 years ago

    It is difficult to see what the problem is with just one photo taken from this far back. Can you post some additional photos including examples of what you believe the problems are?


    If it is a layout issue - you're likely going to get a lot of comments along the lines of "did you discuss the layout with the contractor and do you have what was agreed in writing?"


    If you do, then you should have recourse with the contractor. But if the design and placement was left to the contractor without discussion for your expectations, you may have a problem requesting it to be redone either partially or fully.


    In any case, show more photos detailing your concerns and additional comments with some background and where you stand currently in discussing this with the contractor.


  • 2 years ago
    last modified: 2 years ago

    Thank you for your feedback mvcanada. unfortunately we have very little choice in the matter. It’s a new build. Everything is decided on paper and you hope for the best during actual construction. We can not enter the house until our PDI to see progress. Hence the photo from the back door..…2 years later. If you click on the photo you may be able to zoom in?

    We are doing the walkthroug next week. I was hoping to get some much needed perspectives on how to fix it …

  • 2 years ago


  • PRO
    2 years ago

    Waht sizewere the tiles ? If 12 x24 then not bad no matter how they layed these cut wer a must and I would have no put 2 small pieces on at each end but I need to know the measurements I would have done the large tiles into the left corner and done the small piece with one to look ,like it was bent at the right side but then maybe smaller pieces on the right would not have looked great . The height of the space from counter to bottom of cabinet is a must to have acut tile since that space is not big enoug for a whole tile . IMO a poor choice for backsplash but I have no idea about any of the things that went on as for choices.

  • 2 years ago
    last modified: 2 years ago

    Hi Patricia.

    Thank you. Yes the tiles are 12x24. the choice was made with a different counter top and a few weeks ago we had to pick a new one becaise the one I had my heart set on became ”out of stock” but sounded more like the supplier did not want to ship it from spain! Anyhow. again this was all chosen so long ago! what would you reccomend as a backsplash with that tile (it is also on the floor) I think it’s a 30” space.

  • 2 years ago

    See if they have the same tile in a different, smaller size that will work better as a backsplash. Barring that, try to pick out a solid color from your countertop. Did you already think about using the countertop material as the backsplash also? That's a nice look in a contemporary kitchen.

  • 2 years ago
    last modified: 2 years ago

    Kandrewsp. I believe they did not have a different size. I will ask about the counter option! not my original choice but it’s a better option than all those cuts/sizes!

  • 2 years ago

    Oh wow.....now I understand the single picture from far away. That is disappointing when you can't get in to see the work.

    When you were given the option of choosing a new counter, were you able to see samples of the counter choice with the tile in the backsplash? Because I'd argue with the builder that the two choices must be made in concert.

    Even if you had received your original counter choice, you might not be happy with the chosen tiles and layout - but now that your original counter is not available - I think you should have some recourse to make a new choice that works well with the new counter.

    Have you met with the builder or the design centre for the builder to discuss your concerns?

    If you haven't already done that, then I'd suggest that is the place to start. But first maybe you can get an escorted visit to actually see the job up close - and be certain about what it looks like and if the counter and splash tiles work together.

    If there are other options of tile available you can see if they work with your counter choice.

    If there are not other options, then one option is to ask them to remove the current splash (and ensure any damage to the wall is repaired) and you purchase tiles of your liking and have them installed after closing. Maybe you can negotiate a credit to help cover the cost of the new installation. It shouldn't be a large job.

    Bring with you the paperwork regarding the change to the counters and be prepared to negotiate an outcome that will work for you. If you are met with a standard response - "no, sorry, they can't be changed" then be prepared to escalate until you can meet with someone who is in a position to help make things right.


  • PRO
    2 years ago

    I need to see the counter to comment on anything else I think live with it right now , post some pics of the cou er and the floor after you are in and then decide if you want a new BS it might be just fine by the time you are in and using that kitcehn.

  • 2 years ago
    last modified: 2 years ago

    That is definitely not an acceptable installation. Those cuts are ridiculous Is this a production build or a custom home?

    They might be able to save some of those tiles to do a vertical install but I would want to make sure they carefully measure and sketch it out for you before they proceed.

  • PRO
    2 years ago

    I don't understand the "I can't get in the house"

    and once in? I'd rip that off the wall.

  • 2 years ago

    It is a tract home that the developer doesn't let the people come and go, unfortunately her choices were minimal. I agree with Jan, wait until your in the home and it is finished and then get some tile samples.

  • PRO
    2 years ago

    The others are correct, it's just a backsplash and you can change at some point to something you like better.

  • 2 years ago
    last modified: 2 years ago

    @deegw that was exactly what I said!!! I’m no professional but come on!!

    Yes it’s a production build… in a subdivision and that is why we don’t get in the house to see progress.

    However, we‘ve‘be walked through at different phases but once the walls are up and floors down they lock the house. We still go and look through the windows :)


    Yes, one more week until our walkthrough!

  • 2 years ago
    last modified: 2 years ago

    I would not have chosen such large tiles personally.

  • PRO
    2 years ago

    Pretty difficult to see in the photo. Can you post a large size?

  • 2 years ago

    I am on another blog that is largely men, many of whom are tradesmen.


    You would not believe the horrible kitchen and horrible bathroom pictures that some of the individuals on the blog posted believing them to be examples of good design. I don't want to repost the pictures out of respect for them, but I am talking curl your hair type things that make that kitchen tile boo-boo look small by comparison.


    In the kitchen, for example, they installed a cheap bathoom exhaust fan in the open-concept kitchen. The far edge end of the large kitchen island appears to be resting on a wood floor while the entire rest of the island was installed on a tile floor. The island had two dishwashers installed, so no way that that island is getting moved inexpensively or easily. The Island outlet is not centered on side, and more that I could list. Sadly, this house is under contract to buyers who are out of state.


    In the bathroom, which is large and curb-less, they installed 6" x 36" tile for the walk-in shower area. The shower area is L-shaped. There are more crazy cuts from every direction to handle the L and the slant of the flooring to the drain using the 6" x 36" tile on the floor. The man who did this is a professional tiler for 30 plus years. I don't doubt his tiling skill, but his design ability is a problem.


    My point is that it could be worse. As best as you can, keep an eye on what finishes are installed and how. I'm not sure what universe a professional tiler could think that is acceptable, but from a tiling aspect, the individual probably thought they did a good job. You read the comments here all the time that contractors should not design kitchens. At least yours is a very pretty tile. Had they used larger tiles or staggered the tiles, it would have looked much better.


    My girlfriend had her builder accidentally leave a window open while the condo was under contruction. That night it rained heavily. Thankfully, she lived nearby and saw it, but by the time she woke the builder up and the window was closed, damage was done.

  • 2 years ago

    I think it looks fine for what it is ... a porcelain "floor" tile used on a backsplash! It doesn't sound like you have many choices when it comes to which products are used in the home. You accepted and signed that contract, so just plan on moving in and and changing some things down the road as your budget allows.

  • 2 years ago

    I think a light colored grout may help this unfortunate tile selection and install. If the grout was the color of the background of the tile, it wouldn’t make the individual tiles stand out so much. So either rip it all out or try to match the grout to the tile so that it looks more like one continuous surface.