

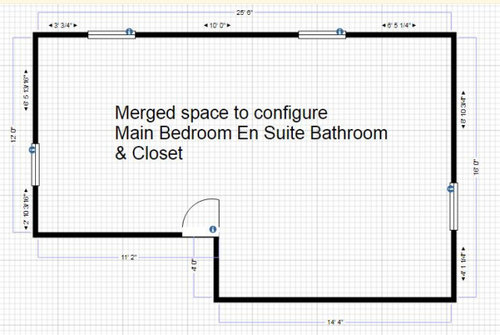
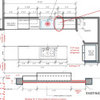
Need advice on en suite BR with wonky floor plan
2 years ago
Sort by:Oldest
Comments (7)
Related Stories

REMODELING GUIDESRethinking the Open-Plan Space
These 5 solutions can help you tailor the amount of open and closed spaces around the house
Full Story
BEDROOMSA Master Suite Where Tradition and Comfort Meet
A Georgian townhouse in London gets a luxurious new bedroom and bath
Full Story
REMODELING GUIDESContractor Tips: Smooth Moves for Hardwood Floors
Dreaming of gorgeous, natural wood floors? Consider these professional pointers before you lay the first plank
Full Story
MOST POPULARIs Open-Plan Living a Fad, or Here to Stay?
Architects, designers and Houzzers around the world have their say on this trend and predict how our homes might evolve
Full Story
DECORATING GUIDES8 Open-Plan Mistakes — and How to Avoid Them
There’s much to love about relaxed open-living layouts, but they can be tricky to decorate. Get tips for making one work
Full Story
REMODELING GUIDESBathroom Remodel Insight: A Houzz Survey Reveals Homeowners’ Plans
Tub or shower? What finish for your fixtures? Find out what bathroom features are popular — and the differences by age group
Full Story
BATHROOM DESIGNConvert Your Tub Space to a Shower — the Planning Phase
Step 1 in swapping your tub for a sleek new shower: Get all the remodel details down on paper
Full Story
DECORATING GUIDES10 Design Tips Learned From the Worst Advice Ever
If these Houzzers’ tales don’t bolster the courage of your design convictions, nothing will
Full Story
UNIVERSAL DESIGNWhat to Look for in a House if You Plan to Age in Place
Look for details like these when designing or shopping for your forever home
Full Story
LIFE5 Things to Think About Before Adding an In-Law Suite
Multigenerational households are on the rise, but there’s a lot to consider when dreaming up a new space for mom or dad
Full Story

Patricia Colwell Consulting
tlynn1960
Related Professionals
Fort Dodge Home Remodeling · Olean Kitchen Remodelers · Ardmore Bathroom Remodelers · Chattanooga Bathroom Remodelers · Crestview Interior Designers & Decorators · Asheville Interior Designers & Decorators · Burlington Interior Designers & Decorators · Montréal Interior Designers & Decorators · Sarnia Interior Designers & Decorators · Mankato Architects & Building Designers · Providence Architects & Building Designers · Santa Fe Architects & Building Designers · Saint Joseph Kitchen & Bathroom Designers · Sioux City Kitchen & Bathroom Designers · Riverside Kitchen & Bathroom DesignersestherlibaOriginal Author
estherlibaOriginal Author
estherlibaOriginal Author
estherlibaOriginal Author
Kimberli Saunders