

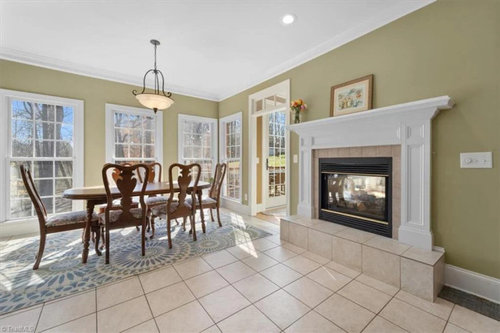
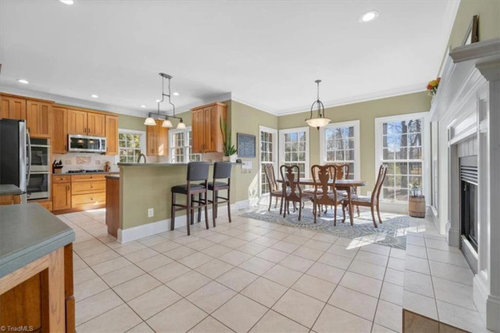
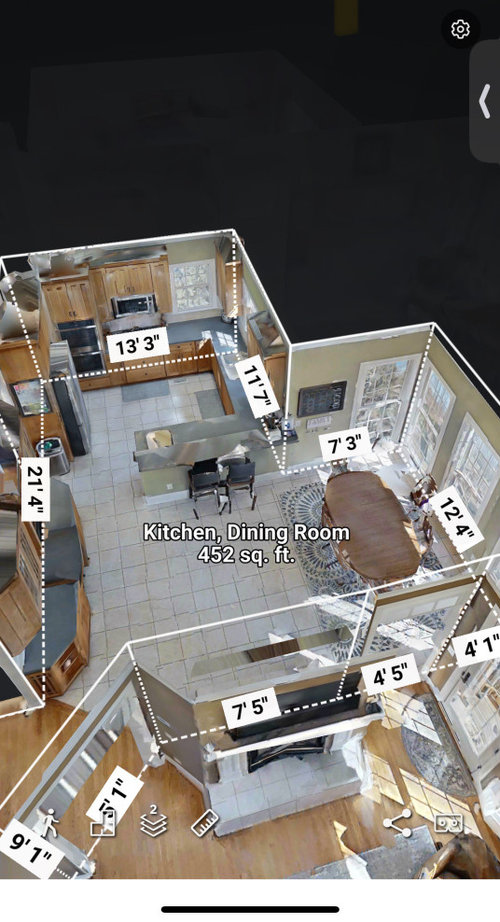
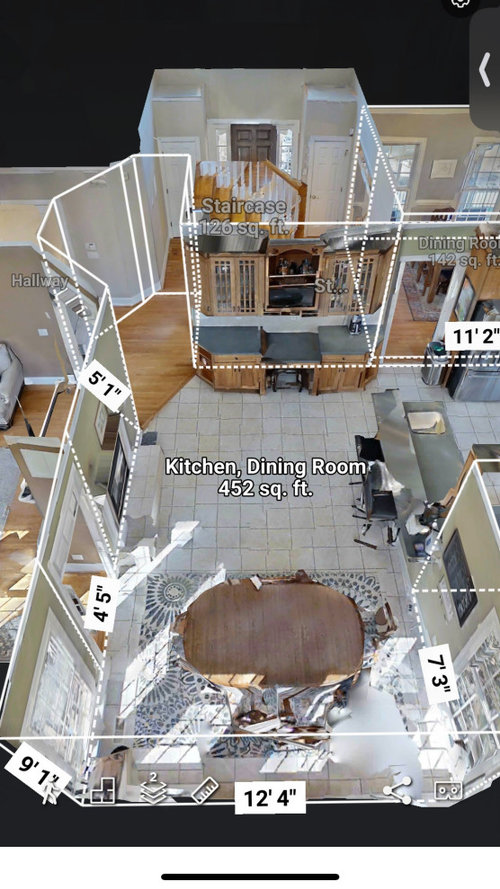
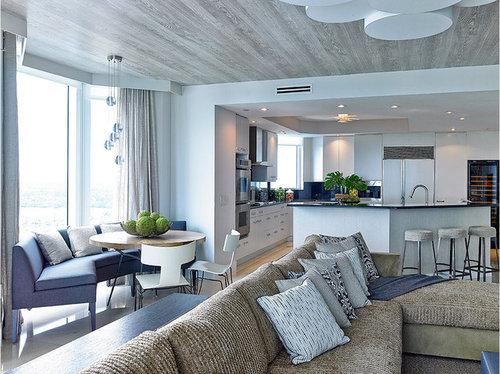
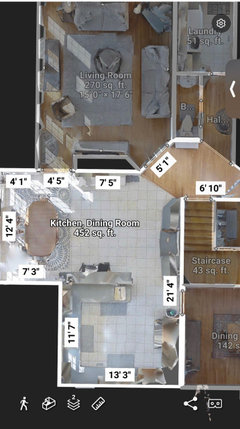
Not sure how best to use the breakfast area.
2 years ago
last modified: 2 years ago
Featured Answer
Sort by:Oldest
Comments (16)
 PRO2 years ago
Related Professionals
Lufkin Interior Designers & Decorators · Juneau Interior Designers & Decorators · New London Architects & Building Designers · Raleigh Interior Designers & Decorators · Montrose Interior Designers & Decorators · Santa Fe Interior Designers & Decorators · Fayetteville Tile and Stone Contractors · Anchorage Tile and Stone Contractors · Queens Tile and Stone Contractors · Oxford Interior Designers & Decorators · Monroe Interior Designers & Decorators · Branson Kitchen & Bathroom Designers · Marinette Kitchen & Bathroom Designers · Roswell Kitchen & Bathroom Designers · Elmira Custom Countertops PRO2 years agolast modified: 2 years ago
 2 years ago
- PRO2 years agolast modified: 2 years ago
 2 years ago
 2 years agolast modified: 2 years ago
- 2 years ago
- 2 years ago
 PRO2 years ago
- 2 years ago
- 2 years ago
- 2 years ago
 2 years ago
 2 years ago
- 2 years ago

Related Stories
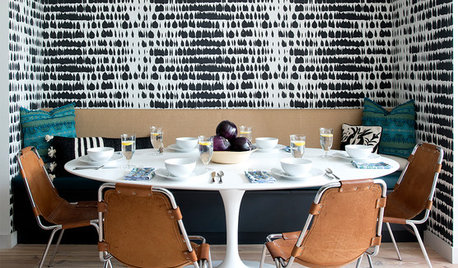
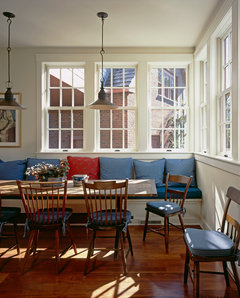
DINING ROOMSNew This Week: 4 Breakfast Nooks Sure to Wake You Up
Comfy seating and eye-opening color make these spaces ideal for the most important meal of the day
Full Story
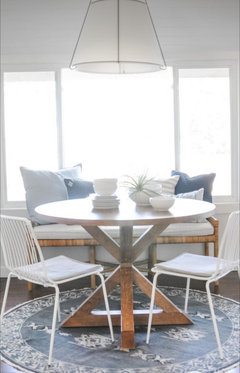
PRODUCT PICKSGuest Picks: 20 Pieces for a Casual Breakfast Area
Skip the formalities and get right to gathering 'round an easygoing nook filled with pared-down furniture and accessories
Full Story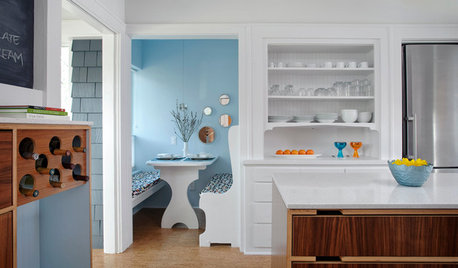
COLOR PALETTES10 Rise-and-Shine Color Combos for Breakfast Nooks
Brighten up your mornings with these welcoming and upbeat colors for your breakfast dining area
Full Story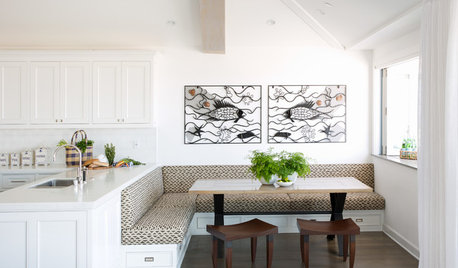
DINING ROOMSNew This Week: 4 Cozy, Design-Minded Breakfast Nooks
See some ways to set up a dedicated area for relaxing and enjoying your morning coffee
Full Story
TRENDING NOWThe 10 Most Popular Dining Areas of 2022
Get ideas for casual breakfast nooks, elegant eat-in kitchen setups and formal dining rooms from these most-saved photos
Full Story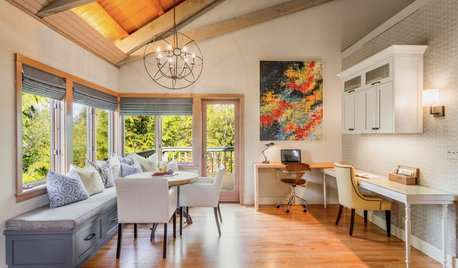
DECORATING GUIDESRoom of the Day: Breakfast Room Shares Space With Home Office
An inviting area for casual family meals with his-and-her desks offers beauty and functionality
Full Story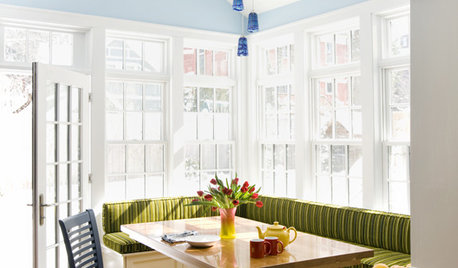
KITCHEN DESIGNRenovation Detail: The Built-In Breakfast Nook
On the menu: one order of cozy seating with plentiful sides of storage. For the kitchen or any other room, built-ins fit the bill
Full Story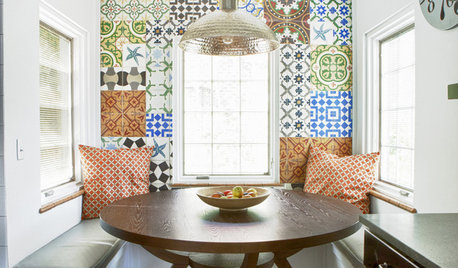
KITCHEN DESIGN10 Kitchen Setups for an Eating Area You’ll Love
Bring color and creativity to the table with cool chairs, statement lighting and artful touches
Full Story
MIDCENTURY STYLERoom of the Day: Modern Cottage Style for a Sunny Breakfast Nook
A new banquette and colorful trimmings boost a kitchen corner’s appeal in Massachusetts
Full Story
DECORATING GUIDESSee a Seattle-Area Home Steeped in Graciousness
Brimming with welcoming touches, this condo shows that a home short on space and decorating funds can still go long on personal style
Full Story




BeverlyFLADeziner