

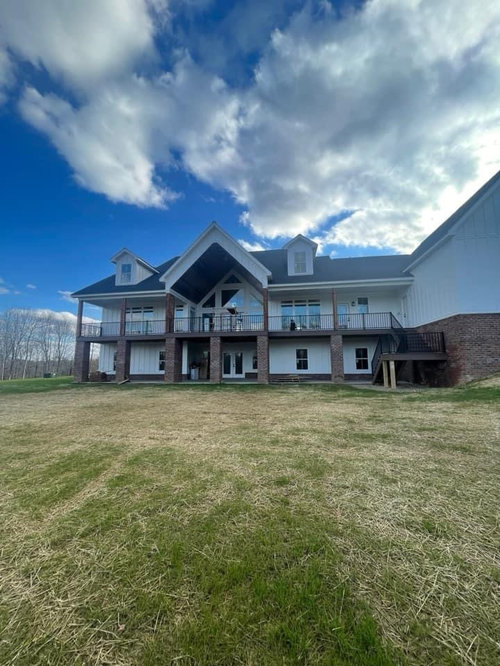
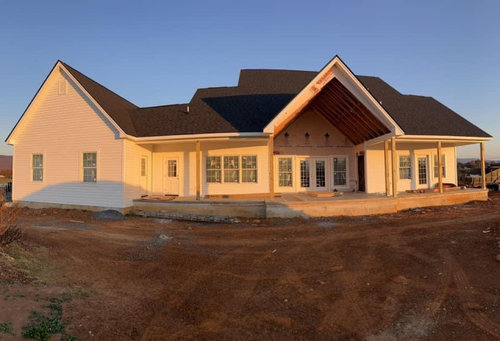
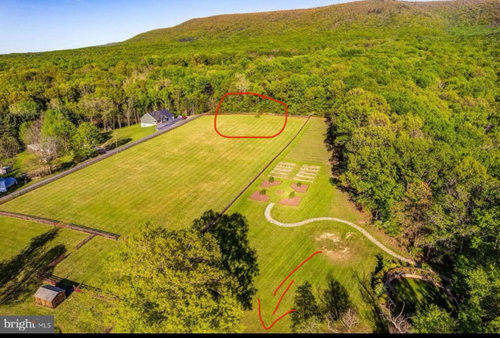
walkout basement overlooking views vs. flat back patio?
2 years ago
Sort by:Oldest
Comments (11)

Related Stories

BASEMENTSBasement of the Week: Newly Finished and Open to the Outdoors
Relaxing, working, playing ... a New Jersey family can pick their pastime in this industrial-style walk-out leading to a new patio
Full Story
LANDSCAPE DESIGNYard of the Week: Overlooked Space Becomes a Shady Retreat
Trees, water and a zoned design create separate destinations in this yard, each offering a pocket of intimate space
Full Story
MODERN HOMESHouzz Tour: Modern Home With Awesome Views in Big Sky Country
A home overlooking the Missoula Valley is designed for both family time and large gatherings
Full Story
LANDSCAPE DESIGNBring New Levels of Interest to Your Flat Landscape
Sunken patios, mounded plantings and raised beds are a few of the elements that can add variety to your yard
Full Story
BASEMENTSHouzz TV: Ashton Kutcher Surprises Mom With the Basement of Her Dreams
In a new Houzz original series, the actor uses the Houzz app to find a designer and shop products to turn the dark area into a bright space
Full Story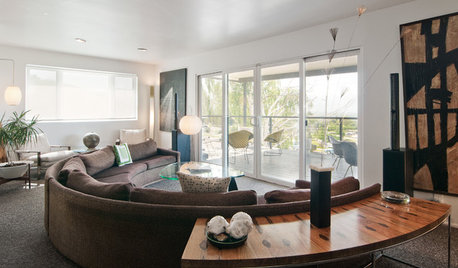
HOUZZ TOURSMy Houzz: Midcentury Cool With a Killer View in Salt Lake City
An all-star cast of iconic vintage furnishings makes this Utah home period perfect through and through
Full Story
REMODELING GUIDESRegional Modern: L.A. Coast Homes Soak in the View
See how Pacific views shape residential design in Malibu, Venice and Laguna Beach
Full Story0
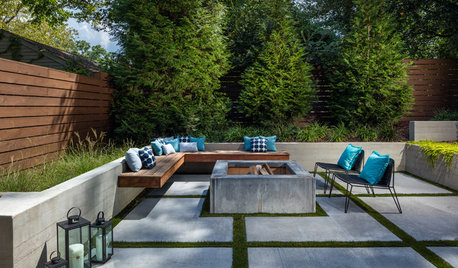
TRENDING NOWReaders’ Favorite Patio Renovation Stories of 2019
Outdoor living rooms, fire features and terraces feature in the most popular Patios of the Week
Full Story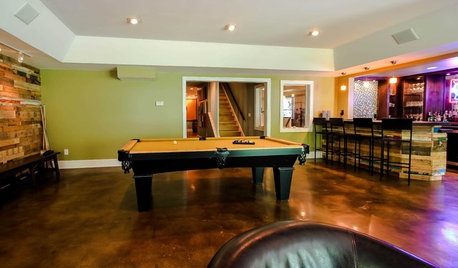
BASEMENTSBasement of the Week: Personality and Amenities Create a Comfy Lounge
School colors: on the wall. Neon Pabst sign: behind the bar. Exercise equipment, shower, games and big-screen TV: right on tap
Full Story
BASEMENTSDesign Workshop: Is It Time to Let Basements Become Extinct?
Costly and often unnecessary, basements may become obsolete — if they aren’t already. Here are responses to every reason to keep them around
Full Story



Mark Bischak, Architect
chispa
Related Professionals
Albany Architects & Building Designers · Knoxville Architects & Building Designers · Anniston Architects & Building Designers · Altoona Architects & Building Designers · Yuma Architects & Building Designers · Montréal Architects & Building Designers · Ashland Design-Build Firms · Asheville Design-Build Firms · Cedar Rapids Design-Build Firms · Owensboro Home Builders · Florence Home Builders · Dallas Home Builders · Fort Wayne Home Builders · Toledo Home Builders · Watertown Home Buildersbpath
chispa
Victoria MurrayOriginal Author
bpath
Victoria MurrayOriginal Author
dan1888
Architectrunnerguy
Mark Bischak, Architect
bpath