Software
Houzz Logo Print
kimpee_kaimito

opinions where master BR should be on the main floor

2 years ago

We're in the process of building a house and the master BR will be on the main floor. What's the best location? Right now the floor plan shows it's behind the kitchen, at the back of the house. I would like the BR to be sort of tucked away, quiet and not easily seen by guests. The current layout on the floorplan sort of reminds me of a maid's quarters (where I grew up, that's usually how it was set up). Any suggestions?

Comments (25)

  • 2 years ago

    I think it's very site dependent, and probably many other things factor in as well (I'm not a pro.) For example, is there a view you want to take advantage of from other rooms, like the kitchen or family room? Is there a view (like nearby neighbors or a road) that you want to block from your public rooms, but don't care about from a bedroom? I'm with you that I'd want it tucked away, and I probably wouldn't want it next to the kitchen, especially if there are different sleep schedules in the household.

    Where in the process are you? How much can you change direction at this point? I suspect that you'll get the advice to post the current floor plan. Be braced for honest and sometimes blunt feedback, but also know that it's from people who are looking to help you get the best layout you can.

  • 2 years ago

    You can put the master bedroom wherever it works best for you. Our house is wide and relatively large, so the master bedroom suite is at the opposite end of the house from the kitchen, guest bedrooms, media room and family room. A hallway, guest/pool bathroom and the master closets also separate the master bedroom from the family room.

    Hard to tell you where it should go without seeing a floor plan, lot size, setbacks, etc, etc.

    Where did the floor plan come from?

    How much can you change it?

    Do you own the lot? Is it a custom home?

  • PRO
    2 years ago

    I helped another architect design a cottage addition for a client (He did not need my help, he just need someone to finish the project while he golfed in North Caroline over the winter. He was a retired partner in a major architectural firm). Anyway, the master bedroom entrance ended up adjacent the wet bar. They had no objections.

  • 2 years ago

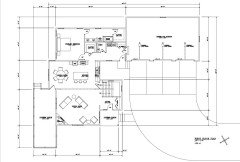
    Here's a rough draft so far. Still in the early stages of planning

  • PRO
    2 years ago
    last modified: 2 years ago

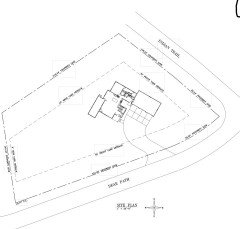


    Before you go further with the design, in most zoning jurisdictions, on a corner lot there are a 'front yard setbacks' along the road frontages, and two 'side yard setbacks' with no 'rear yard setbacks'. If that is true in your jurisdiction, you will have substantially more area on the site to consider the house's placement (5,400 square feet +/-).


    Also, design the entire site, all the way to the property lines, when designing the house.

  • 2 years ago

    I don't understand the current trend to have the primary bedroom separated from the other bedrooms, or having bedrooms directly next to living areas. It might work for some families, but would certainly turn off some future homebuyers.

  • PRO
    2 years ago
    last modified: 2 years ago

    At one stage of life, it is good to have the master bedroom separate from guest bedrooms. At another stage of life, it is good to have the master bedroom adjacent the kid's bedrooms. The problem many times arise when kid's bedrooms become guest bedrooms. The key is to design to achieve both. Many designs fail.

    A similar thing happens when parents think Jack and Jill can share a bathroom accessible directly from each bedroom; but years later Bill and Kathy do not like to hear Tom and Sara's bathroom activity just on the other side a pocket door from their bed.

    Planning for the future does not necessarily provide for the now.

  • 2 years ago

    @Kimpee Kaimito, is this your primary home or a vacation home? How many people will live here and how old? Will you have lots of guests?

    I don't like that the master bedroom shares a wall with the kitchen and a door to the mudroom and powder room. Not a good location for the bedroom if you have teens or guests with different schedules to yours.

  • 2 years ago

    Our forever home. Empty nesters, just me and the hubby. And the dog!

  • 2 years ago

    bedroom in back is good but i wouldn’t care to share a wall with the kitchen (the morning coffee grinder is loud!!). i’d prefer buffer of closet or bathroom ideally!.i also don’t love garage entry to house causing a walkway through the middle of the cooking triangle in your kitchen. Less of a big deal with only 2 in house but still…

  • 2 years ago

    Your opinion is the only opinion that matters. We did not grow up with maids, so have no experience with maids quarters. However, historically the master bedroom has been on the main floor and children tucked up under the eaves in upstairs/loft sleeping quarters.

  • 2 years ago

    Same situation as you, Kimpee. We managed this by having primary bedroom near the guest bedrooms but with no shared walls. There's a bathroom between us and guest bedroom / office on one side and a large closet separating us from the other bedroom on the other.

  • 2 years ago

    The garage entry is likely where many people will enter, from deliveries and repairfolks to friends. It’s closer to the where people will park. So they will enter not only near the bedroom but at the laundry machines, so if anything is line-drying there or a load waiting, it’s right there.

    What part of the lot do plan for your ”yard”, with a view? what else will bo going on in the yard? This might be a good opportunity to develop a landscape concept at the same time as the house.

  • 2 years ago

    Where is the location for weather considerations. Are there any views. Any traffic on the roads. Any neighbors. Any elevation changes on the lot or surrounding land. Any pictures of the lot.

  • 2 years ago

    Quiet neighborhood. Few houses in this subdivision. On the northeast side across the street is a house by the river.

  • 2 years ago

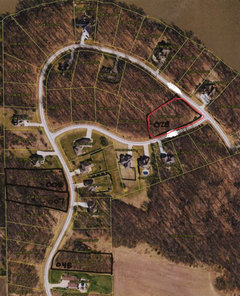
    This is the aerial view of the whole subdivision. I like the area because it has a lot of trees, just a few houses so it's quiet. As you can see the river is north of the property.

  • 2 years ago
    last modified: 2 years ago

    Off topic I know but I didn't comment earlier because I didn't know what kind of vegetation existed but now that we know....

    The elevation that has the rear of the garage and the master bath may need some attention. We know now there's woods between it and the Indian Trail but it looks like it's only about 60' at best. That's ok when the leaves are out but it's nothing during the six months (Nov.-Apr) when the trees are bare. That elevation may look a little bleak. Well ok, it WILL look a little bleak. And as Mark always says, all four elevations need to be designed together and that one especially, as in reality you have two "fronts".

  • 2 years ago

    What would you suggest then the placement of the house which will affect the location of the master BR? It's still in the planning stage like I mentioned.

  • 2 years ago

    I think the placement is ok, outside of the sharing a wall with the kitchen which isn't good. But it allows you to get windows on two walls which is something we shoot for.

  • 2 years ago

    I’m not a fan of having to walk past the toilet to get to the closet

  • PRO
    2 years ago

    How much slope is there to the site?

  • 2 years ago

    I really dislike seeing the opening to the bedroom hallway in the middle of the work triangle. Imagine someone moving a pot of boiling water from the stove to the sink as someone is coming out of that hallway.


  • 2 years ago

    Not sure where I would put it in that house, but I definitely don’t like the location of that master bedroom. It’s basically off of the mudroom and in the kitchen. I’d want some sort of hallway and extra door/separation. I also wouldn’t want to walk through the long bathroom to get to the closet. I’d also prefer a separate closet from my spouse, especially if I was building my house.

  • PRO
    2 years ago

    If it were my house, and not knowing all the particulars of the site;


    I would use the garage as a buffer from the most immediate neighbor and sprawl the spaces of the house to create and design exterior living spaces, perhaps move all the spaces to the first floor to help isolate sound.

    Just playing around.