Software
Houzz Logo Print
hollybond

Kitchen layout advice

2 years ago
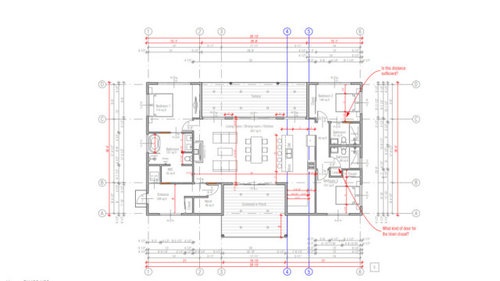
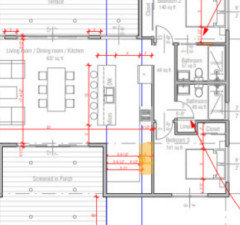
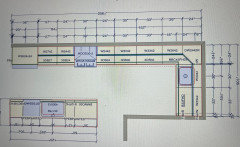
We are building a small cottage and I'm trying to lay out the kitchen re: sink, appliances: fridge, 2 ovens or double wall oven, cooktop (can be a slide in range), kegerator, microwave, hood over stove, sink, etc. I don't really want to put the sink or cooktop in the island but I'm wondering where else they could go. I would like to use the little alcove between the bedroom and screen porch for the kegerator and coffee machine - maybe a little bar area there...the kitchen is so hard for me to layout. Any advice would be welcome!


Comments (13)

  • PRO
    2 years ago

    Not sure why you're not getting any comments, usually floor plans invite multiple responses. It may be because your plan is hard to read. Your island is more than large enough to put the sink there and still have ample prep space on either side, and orient you to the main space as well. You could slide the cooktop up slightly on the plan and put a double oven on the side opposite the fridge, which would divide the "working" kitchen space from the nook at the bottom. And that nook should probably include pantry and food storage space along with the things you mentioned.

    Holly Bond thanked RappArchitecture
  • 2 years ago

    Holly,

    how exciting a new cottage. So much to consider.

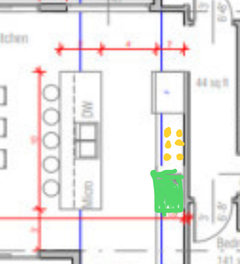
    Could you put the sink in that section to the south of your image?

    I highlighted in orange/ yellow

    And maybe a tiny bar sink in the island. Or go with nothing on the island.


    You mention a slide in range and double ovens. Do you mean a double ovens and cook top?

    Maybe you need 3 ovens. Where are you thinking to put them?


    I am sure designers will chime in and help you.

    Holly Bond thanked Boxerpal
  • 2 years ago

    If you can give us a larger picture of the kitchen and associated rooms, we can give you some ideas.

    Holly Bond thanked felizlady
  • 2 years ago

    Congrats on the build! Is the cottage a main residence or a second/vacation home?

    Holly Bond thanked la_la Girl
  • 2 years ago

    The first step in recovery is admitting you have a problem, so I freely admit a lack of symmetry drives me bananas. I would pop the double ovens (green) at the other end of the run your fridge is now on and put a cooktop (yellow) in between them. I see no problem with a sink on the island exactly where you have it. There is so much seating there no one really has to sit behind the faucet. Next time put the word kegerator in the title. You’ll get tons of traffic 😂🍺


    Holly Bond thanked eam44
  • 2 years ago
    last modified: 2 years ago

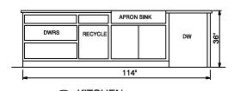
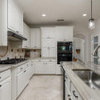
    I can't read the dimension but it looks like your island is 10'? I have 10' on mine. I have the sink & DW in the island but they are off-centered. If you center the sink you won't have sufficient prep space adjacent. Unless you use a microwave a lot, I would put that in the pantry and use the island for prep. Here is mine (the 114" dimension is actually 120"):


    That drawer stack is all prep tools. Spice drawer above the trash.

    I would also use a range and have a second oven, maybe in the pantry as well. Depending on how often you need 2 ovens, I suppose - for me, I use my 2nd oven maybe once a month. It's nice when I do need it, but it's not often.


    ETA: make sure your DW is not in the way of prep (should be outside the prep/cooking zone). Where the fridge is now, it's in the prep/cooking zone. Considering the traffic will be to the kegerator/pantry, I might put the fridge on the other side of the range.

    Holly Bond thanked anj_p
  • 2 years ago

    I would think about prep sink in island. then clean up sink to right of stove towards the alcove which would keep it more out of sight! lots of good options here!

    Holly Bond thanked lharpie
  • 2 years ago

    I like @lharpie's idea even better. I would even put the cleanup sink IN the alcove.

    Holly Bond thanked anj_p
  • 2 years ago

    I am absolutely floored by the insightful and thoughtful comments. I wish I could respond separately to each person. Thank you so much. I will try to post a clearer picture, but I think this gives me lots of ideas and I can picture it more clearly now.
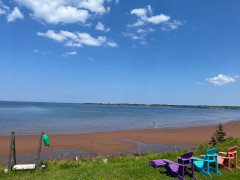
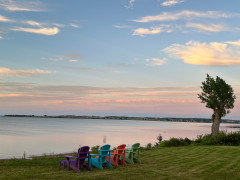
    This will be a weekend home, we will go on Thursdays and come back to the city on Sundays. It is facing the ocean in Nova Scotia, we are directly on the beach. We can see the bridge to Prince Edward Island from our front Terrace area. We are very excited.

  • 2 years ago


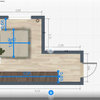
    Here it is, the measurements are correct, I just don't know if this is where I want everything placed. The refridgerator, yes, it is good there. I don't like things in the island, but I may have to stick with a sink being there...and I don't think I need a sink in that little section at the exterior wall. I'm thinking a kegerator and small wine fridge and shelves for wine glasses and alcohol...like a little bar nook area...any and all thoughts and advice is welcome!

  • 2 years ago

    We are building a small cottage

    Small cottages don't usually have duplicate stuff. Part of why you're having trouble is that you're trying to fit a lot of stuff into a moderately sized space. Likewise, cottages don't usually have 6-burner stoves.

    I don't really want to put the sink or cooktop in the island

    Ideally, your sink, refrigerator and range are at least 4' apart /no more than 9' apart. With that in mind, realistically, one item needs to go on the island.

    I'd put the sink/dishwasher into the island, as it doesn't require a hood (which would create a visual obstacle) and because it'd allow you to view the room while you're working ... if you don't want the sink to be "visible" all the time, have a cutting board made to "cover it up" when you want.

    I'd cut back on the barstools ... you don't want to serve meals Waffle-House style, and you don't have a lot of space between the stools and the table.

    I would like to use the little alcove between the bedroom and screen porch for the kegerator and coffee machine - maybe a little bar area there

    Good idea. I'd think this would also serve as pantry space.

    Unless you use a microwave a lot, I would put that in the pantry and use the island for prep.

    A good idea.

    We're talking about the kitchen, but I'd re-visit the sinks in the bathrooms. The two secondary bathrooms will have zero counterspace and zero drawer space. Maybe add a little bump-out for the showers, which would allow you decent-sized vanities.

    Same thing in the master ... you've included duplicate sinks, but zero counterspace and zero drawer space.


    Holly Bond thanked Mrs Pete
  • 2 years ago

    Thank you rebasheba that really helped! It is very similar to my situation!