


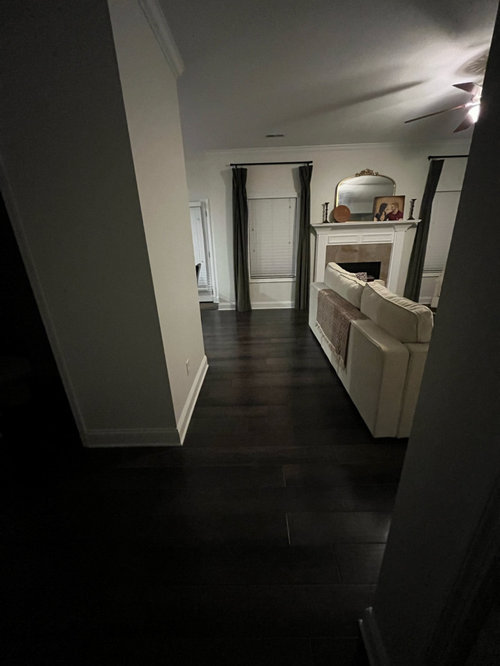

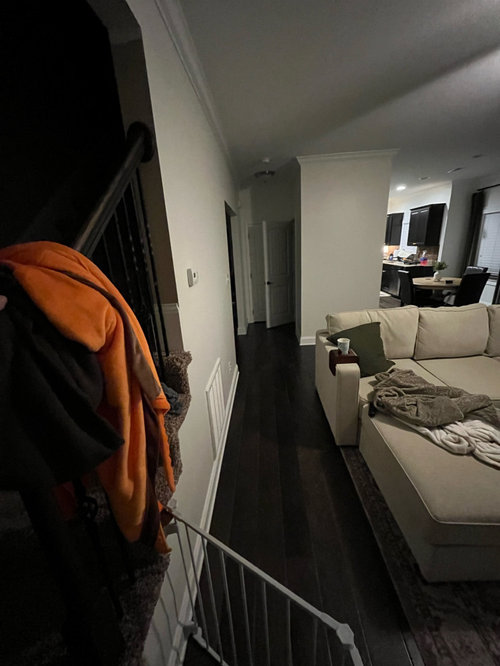
Living room layout dilemma
2 years ago
Sort by:Oldest
Comments (16)
Related Stories

FIREPLACESDesign Dilemma: Difficult Corner Fireplace
Where to Put the TV? Help a Houzz Reader Set Up His New Living Room
Full Story
HOME TECHDesign Dilemma: Where to Put the Flat-Screen TV?
TV Placement: How to Get the Focus Off Your Technology and Back On Design
Full Story
Design Dilemma: How to Fix Up My Front Yard?
4 Questions From the Houzz Community. How Many Can You Answer?
Full Story
KITCHEN DESIGNDesign Dilemma: My Kitchen Needs Help!
See how you can update a kitchen with new countertops, light fixtures, paint and hardware
Full Story
LIVING ROOMSDesign Dilemma: Share Ideas for a Navy Blue Room
Help a Houzz Reader Work With a Bold Choice for the Living Room Walls
Full Story
Design Dilemmas: 4 Questions for Houzzers
Brick Fireplaces, Historic Homes, and Tropical Living Room Decor, Oh My!
Full Story
DINING ROOMSDesign Dilemma: I Need Ideas for a Gray Living/Dining Room!
See How to Have Your Gray and Fun Color, Too
Full Story
MORE ROOMSDesign Dilemma: The Perfect Basement Lounge
What Color to Paint It? Where to Put the TV?
Full Story
MORE ROOMSDesign Dilemma: Decorating Around an Open Entryway
How Would You Design This Narrow Space?
Full Story
Design Dilemmas: 4 Questions for Houzzers
Share Your Advice for a Low-Water Garden, Wet Bar, Family Room and Basement Spa!
Full Story
ffpalms
Lisa GOriginal Author
Related Professionals
Nashua Interior Designers & Decorators · Wichita Furniture & Accessories · Harrisonburg Furniture & Accessories · Amherst Furniture & Accessories · Manchester Furniture & Accessories · Lima Furniture & Accessories · Hudson Furniture & Accessories · Jackson Carpenters · California Cabinets & Cabinetry · Vicksburg Interior Designers & Decorators · Texarkana Interior Designers & Decorators · West Palm Beach Architects & Building Designers · Baton Rouge Architects & Building Designers · Glenwood Springs Architects & Building Designers · Victoria Architects & Building DesignersLyn Nielson
ffpalms
ffpalms
Lisa GOriginal Author
BeverlyFLADeziner
Lisa GOriginal Author
Kendrah
Lisa GOriginal Author
MR W
Lisa GOriginal Author
Mae Day Organizing and Interior Design
MR W
Mae Day Organizing and Interior Design
Mae Day Organizing and Interior Design