

Kitchen island with or without stools
2 years ago

Featured Answer
Sort by:Oldest
Comments (20)
 2 years ago
- 2 years ago
Related Professionals
Mason City Interior Designers & Decorators · Greenville Architects & Building Designers · Miami Architects & Building Designers · Magog Architects & Building Designers · Mount Vernon Kitchen & Bathroom Designers · Marietta Kitchen & Bathroom Designers · Petersburg Kitchen & Bathroom Designers · Worcester Kitchen & Bathroom Designers · Hempstead Kitchen & Bathroom Designers · Roanoke Kitchen & Bathroom Designers · Glenwood Springs Kitchen & Bathroom Designers · York Kitchen & Bathroom Designers · Muskogee Kitchen Remodelers · McComb Custom Countertops · Winston-Salem Custom Countertops- 2 years ago
- 2 years ago
- 2 years ago
 2 years agolast modified: 2 years ago
 PRO2 years agolast modified: 2 years ago
- 2 years ago
 2 years ago
- 2 years ago
- PRO2 years ago
- PRO2 years ago
- 2 years ago
- 2 years ago
 2 years ago
- 2 years ago

Related Stories
KITCHEN DESIGNKitchen Island Stools and Pendants That Pair Up Perfectly
Get ideas for island seating and lighting looks to combine in your kitchen
Full Story
KITCHEN DESIGNSee How 1 Kitchen Looks With Different Island Lights and Stools
By swapping out the lighting and seats, you can change the look and feel of your kitchen
Full Story
KITCHEN MAKEOVERSKitchen of the Week: Baker’s Dream Kitchen With Two Islands
A kitchen-family room makeover adds happy' aqua cabinetry and a dedicated baking space to a Massachusetts farmhouse
Full Story
KITCHEN DESIGNKitchen Workbook: Tools to Pick Kitchen Stools
There's more to choosing a kitchen stool than you may think. These guidelines help remove the guesswork when you're picking a perch
Full Story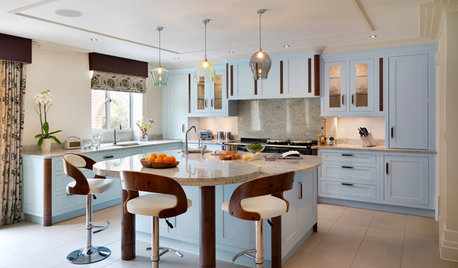
KITCHEN DESIGNA Buyer’s Guide to Kitchen Counter Stools and Bar Stools
Before shopping for counter or bar stools, read our guide to stool heights, styles, spacing and comfort considerations
Full Story
KITCHEN DESIGNKitchen Design Fix: How to Fit an Island Into a Small Kitchen
Maximize your cooking prep area and storage even if your kitchen isn't huge with an island sized and styled to fit
Full Story
KITCHEN ISLANDSA Kitchen’s Copper Island Makes a Fabulous Focal Point
Industrial elements bring lived-in character to this new kitchen in a historical English house
Full Story
INSIDE HOUZZWhat’s Popular for Kitchen Islands in Remodeled Kitchens
Contrasting colors, cabinets and countertops are among the special touches, the U.S. Houzz Kitchen Trends Study shows
Full Story
KITCHEN ISLANDS6 Bar Stool Styles That Work in (Almost) Every Kitchen
Stick to these materials for your island seating and you won’t go wrong
Full Story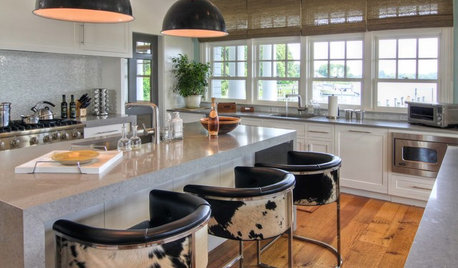
KITCHEN DESIGNHot Seats! 12 Great Bar Stools for All Kitchen Styles
Seek some hide, go backless, pick a swivel or a footrest — these stools let you belly up to the bar or island however you like
Full Story





Michele KirschnerOriginal Author