Software
Houzz Logo Print
jonathan_bingham

Stacked laundry in a narrow hallway

2 years ago
last modified: 2 years ago
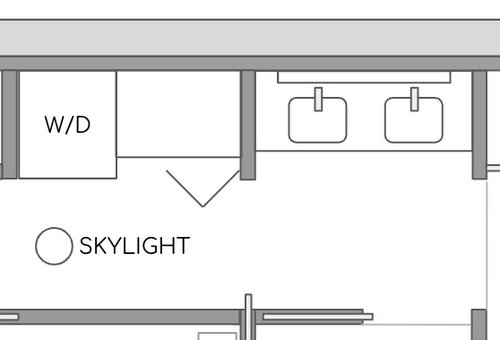
Anyone have stacked laundry opening into a narrow 36" wide hallway? Does it drive you crazy blocking the hall when you open the doors or set a laundry basket in front? Or is it workable?

About our project: We're designing a small 1,250 sq ft house with 3 bedrooms. The 2nd and 3rd are very small and could work as a home office and kid's room. The stacked laundry will go in a closet. The hall closet is most convenient, if there's enough space. The alternative is a closet near the front door.

I've read that the recommended clearance in front of a washer/dryer should be at least 48". The hallway will be the code minimum 36" though.

Our closet will be 30" deep from the back wall to the hallway. With a recessed dryer vent box, a standard sized washer/dryer will probably still stick out 1" into the hallway. So no closet door in front of the machines. With washer/dryer doors open, they're 50" deep. Best case, that leaves 15" of clearance from the opposite wall.

A standard laundry basket is about 18" wide and 28" long. If we set a laundry basket in front of the machines, that will leave only 17" of clearance around it.

At the end of the hallway is only the primary bedroom, so it shouldn't be a high traffic space. You can see the vanity of the primary bedroom just to the right.

Has anyone actually lived with this setup in their home before? Was it totally ok? Or was it a constant source of annoyance? Would it be better to put in a small washer/dryer that's only 24" wide and deep, to get a little more clearance?

Downside to the 24" washer/dryers: they can't really fit king size bedding. Otherwise, they absolutely can work, just sometimes they require two loads instead of one, which means blocking the hallway more often.


Standard size stacked washer/dryer can work. I've lived with it before and it was ok.
Personally, I've never lived with this setup, but I believe a standard sized stacked laundry would be ok.
Go with the small 24" washer/dryer. The extra clearance is worth it, even with smaller loads.
Don't do it! You'll regret it every time you do laundry, even with a small washer/dryer. Find another location if at all possible.

Comments (21)

  • 2 years ago

    How much laundry do you do? If you're just now designing the house, can't you eke out another couple inches so you can have the W/D be completely recessed into the closet? Since you're only working with a 36" hallway, I don't think you want to have the W/D sticking out. Now that I have had a second floor laundry room (previous house) and first floor in my current house (next to the primary bedroom) I would never put it in the basement again. We are empty nesters so we're not doing a lot of laundry anymore, but the convenience of having laundry near the bedrooms is important to me. And when I replaced my equipment about a year ago I got large machines because it reduces the number of loads required to get everything done. They're a little bit larger than what used to be there (when we bought the house). It makes a difference between being able to get everything in one load or having two small loads. But you have to decide what is important to you.

    Jonathan B. thanked kandrewspa
  • 2 years ago

    Thanks @kandrewspa! It's a very constrained lot and the design comes within 1" of the minimum setback on all sides. It *might* be possible to eke out a little extra space by shrinking somewhere else.

  • 2 years ago

    Maybe there is a better spot for it. kitchen maybe?

    I did have a stackable in the hallway and loved it. It was directly outside my bedroom. What if you use a full door that opens all the way leaving the hallway free instead of a bifold.

    Jonathan B. thanked auntthelma
  • 2 years ago
    last modified: 2 years ago

    IME, a vacation condo's (1980's-1990's idea of full size) stacked washer and dryer are okay blocking access to a single bathroom for a few minutes while you load it up or remove clothes. You cannot leave anything in the hallway, so you get used to taking your baskets and hampers back where they came from immediately.

    In real life, also IME, the clearance required at the back of washers and dryers is more than the absolute minimum specified by the manufacturer. Also, the side clearances are larger. Imagine you have a big tower installed. How do you get it out for service such as annual lint cleaning for fire safety when it is surrounded by cabinetry? Work it out before finalizing your design. You could replace the hall closet with space for a full size washer and dryer with storage cabinets above and a narrow tall broom/vacuum closet.

    Are you working with an architect at this point?

    Jonathan B. thanked apple_pie_order
  • PRO
    2 years ago

    Would recommend the smaller sized washer and dryer but since the laundry room is next to the primary bedroom and isn't a high traffic area, a standard washer and dryer would work as well.

    Jonathan B. thanked CAGE Design Build
  • PRO
    2 years ago

    You may be able to cover it with a barn door - they tend to be about 3/4 - 1" away form the sheetrock. They way you could cover it. I had one like that and just hung a nice curtain over it. It really wasn't a huge deal - it's just something to get used to when in a tighter house.

    Anything was better than going to the laundromat!

    Jonathan B. thanked Debbi Washburn
  • PRO
    2 years ago

    IMO often you need to just do what can be done in small spaces . I do laundry every day so no need for a big pile of dirty clothes anywhere . You get used to tight spaces and a laundry is really not a space thta requires use all day only short trips on the days you do wash. I think it will be fine , a bit tight but doable. You could do smaller units but a lot of thet depends on the amount of laundry you pile up. I actually like a main floor laundry since that is where I spend most of my time during the day so maybe if you are really concerend that might be the answer.

    Jonathan B. thanked Patricia Colwell Consulting
  • 2 years ago

    Rest of the plan? Because I see two sinks in a vanity where Person 1 at one sink will block the egress of Person 2 in a bathroom with two chambers and two annoying pocket doors. Remember that you can draw the W/D into a spot where it may prove impossible to actually place the machines in real life.

    Post the entire plan. May yield alternative placement ideas.

    Jonathan B. thanked ci_lantro
  • 2 years ago

    MIL built a home in 2000. She put her full size washer dryer in what most would have used as a hall closet. The hall was very narrow and was just outside the bathroom next to an open stair case and across the hall a bedroom door. She used bifold doors with stationary luvers on them. When the door were open nothing was blocked.Laundry baskets could sit on top of the appliances.

    Jonathan B. thanked HU-787167202
  • 2 years ago

    Our lake house is that size, with three bedrooms, none of which fits a king-size bed. Our side-by-side washer and dryer are on one side at the end of a hallway by the downstairs bath, which is 5' by 8'.


    In my opinion, you may be trying to squeeze features of a larger house - king-size bedroom and double sink vanity - into a footprint too small to accommodate them. The upshot is essential features, like a functional laundry space, are being short changed.

    Jonathan B. thanked latifolia
  • 2 years ago

    MIL built a home in 2000

    Top load washer?

    You can get by with less space in front of a top loader. A front loader needs more space--butt space for bending over. The dryer is less of a problem because clothes don't get plastered against the drum.

    My own laundry is very small. Top load washer in front of a wide opening. The dryer is blocked but has a hamper door so it easy enough to haul the clothes out from the side and onto the door. Servicing the dryer is a huge PIA because the washer has to be disconnected and wiggled out thru the door to get access to the dryer .The opening originally had two out swing hinged doors that I removed. In the basement so it is fine without the doors.


    Jonathan B. thanked ci_lantro
  • 2 years ago

    Thanks for all the suggestions and good questions, everyone!


    We'll keep iterating on the design. It sounds like, yes, it can work, but it's definitely not ideal. We'll see if we can get a bit of extra space, or move it to another location.


    Hopefully this thread can be useful to people who are wondering about laundry in a narrow hallway.

  • 2 years ago

    I suggest looking at the plans of manufactured or modular homes to see how they fit in all the essentials in a small space.

    Jonathan B. thanked Tara
  • 2 years ago

    Great suggestion, @Tara!

  • 2 years ago

    " a standard sized washer/dryer will probably still stick out 1" into the hallway. So no closet door in front of the machines. "

    That's absolutely a no-go, in my opinion. More important than space in the hallway, is the noise and heat in the hallway. I think a laundry closet in a narrow hallway is fine, because someone would really only be blocking the hallway for 3-5 minutes at a time. But a door of some sort (even slotted) is a requirement, IMO.


    How about finding a place for them in under kitchen counters, instead? There's always noise in the kitchen, so it will be less disturbing there.

    (A 24" washer can handle king sized sheets, but not a king comforter.....how often do you wash the comforter?)

    Jonathan B. thanked Toronto Veterinarian
  • PRO
    2 years ago

    Can you cut out some of the wall behind it and recess them or bump into whatever room is on the other side? Keep in mind - you still have to account for the water lines and vent hose!

    Jonathan B. thanked Debbi Washburn
  • PRO
    2 years ago

    Front loaders that will stack will NOT fit in that closet unless they are compact, like Asko. Standard front loaders are 30"-36" deep by the time all things are accounted for.

  • 2 years ago
    last modified: 2 years ago

    I bought a house with a narrow depth laundry room and side by side w/d. The door from the kitchen leads into the room and to the outside. The door to the outside is placed so there was only space for the washer or dryer to barely clear the door opening (depth wise). When w/d started getting larger, I could not find appliances that could fit in the existing space and still get the outside door open. I bought a compact stackable and placed them where the solo dryer had been, away from the door - so it still opened, but the appliances encroached quite a bit into the walkway.

    I have king size bedding to wash, so it was extremely annoying to have such little capacity. I babied that w/d set for years because units continued to grow in size but mine finally gave up during the pandemic. Nothing available would fit without encroaching even more into the walkway. Some of the European or more obscure brands don't have certified technicians in my community, so repairs/warranty would be a problem.

    I just gave up and bought a full size electrolux set (one of the few available in-stock). It's huge and leaves a very narrow passageway to get past. Only passable when the doors are closed. It's annoying sometimes, but every time I put my king size comforter and other bedding, rugs, etc into the machine, I am thankful to have it. It's the main entrance I use to the house and most annoying is not being able to have any floor space to set things down when I carry them in. I have to leap frog grocery bags in front of one another to get them to the kitchen. I cannot get past them when they are on the floor, so it's the only way. Is it annoying? VERY. Would I go back to a smaller machine? No! I was able to get the doors switched so they both open the same direction, so putting laundry in and out is easier than with my old machines where one of the units opened away from the kitchen entrance and it was such a pain to access from washer to dryer.

    So, given what you're saying about low traffic area, I would put in full size machines. Laundry baskets can be offset with no problem regarding space. And a few inches of walking space in a hallway won't matter.

  • 2 years ago

    This is a new build, not a make-do with an existing situation.

  • 2 years ago

    "Our closet will be 30" deep from the back wall to the hallway. With a recessed dryer vent box, a standard sized washer/dryer will probably still stick out 1" into the hallway."