

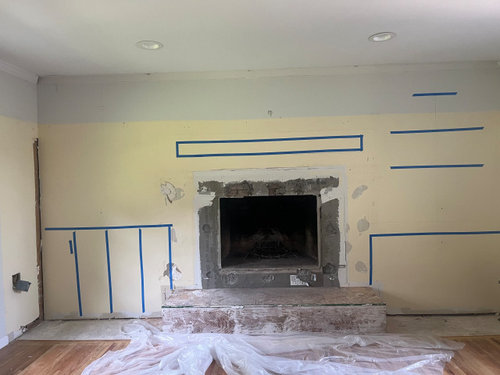
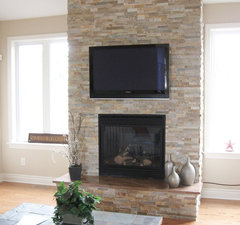
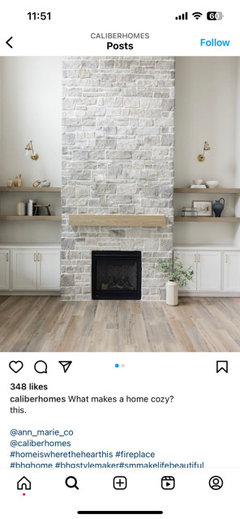
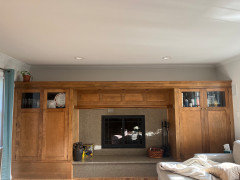
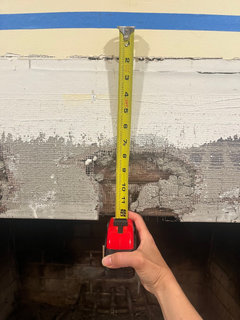
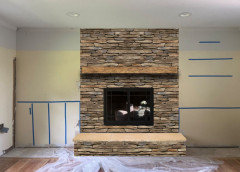
Mantel Height for high hearth and 8ft ceiling- HELP!
2 years ago
last modified: 2 years ago

Featured Answer
Sort by:Oldest
Comments (12)
 2 years ago
 2 years ago
Related Professionals
Watertown Home Remodeling · Sheridan General Contractors · California Bathroom Remodelers · Ottawa Bathroom Remodelers · Aurora Interior Designers & Decorators · Bemidji Interior Designers & Decorators · Pullman Interior Designers & Decorators · Clarksville Architects & Building Designers · New Bedford Interior Designers & Decorators · Burlington Interior Designers & Decorators · Sarnia Interior Designers & Decorators · Lake City Tile and Stone Contractors · Myrtle Beach Interior Designers & Decorators · Lawrence Interior Designers & Decorators · Tacoma Interior Designers & Decorators 2 years ago
- 2 years ago
 PRO2 years agolast modified: 2 years ago
 PRO2 years ago
- 2 years ago
- PRO2 years ago
- 2 years agolast modified: 2 years ago
- PRO2 years ago
- 2 years ago


Related Stories
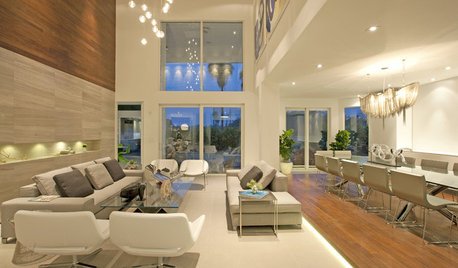
DECORATING GUIDESHow to Work With a High Ceiling
Learn how to use scale, structure and shapes to create a homey-feeling space below a grand ceiling
Full Story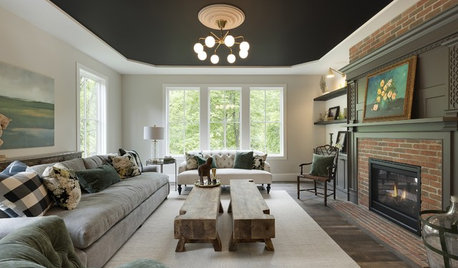
DECORATING GUIDESThe Fifth Wall: Creative Ceilings Take Rooms to New Heights
A plain white ceiling isn’t always the best choice for a room. Consider these options for soothing to stunning effects
Full Story
BATHROOM DESIGN8 High-Value Bathroom Upgrades to Know About
When you’re renovating a bathroom, every dollar counts. Here are eight things worth splurging on, the experts say
Full Story
UNIVERSAL DESIGNMy Houzz: Universal Design Helps an 8-Year-Old Feel at Home
An innovative sensory room, wide doors and hallways, and other thoughtful design moves make this Canadian home work for the whole family
Full Story
BUDGET DECORATING8 Cost-Effective Ways to Get a High-End Look
Don’t discount that expensive material yet. By using a small amount in a strategic way, you can get a luxurious look without the expense
Full Story
NEW THIS WEEK8 Inspiring 8-by-5-Foot Bathrooms
See the beautiful ways designers save space in these typically sized bathrooms
Full Story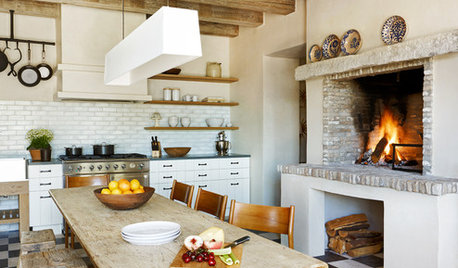
KITCHEN DESIGN8 Fireplaces to Feed Your Kitchen's Style
It's easy to find good kitchen help these days — these fireplaces help you cook, provide focal points and create delicious warmth
Full Story
CEILINGS13 Ways to Create the Illusion of Room Height
Low ceilings? Here are a baker’s dozen of elements you can alter to give the appearance of a taller space
Full Story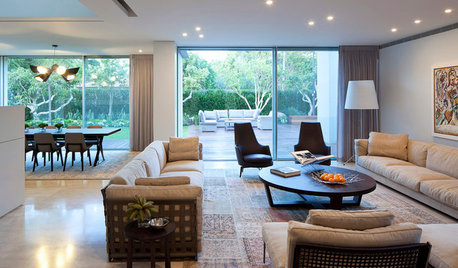
DECORATING GUIDES11 Tricks to Make a Ceiling Look Higher
More visual height is no stretch when you pick the right furniture, paint and lighting
Full Story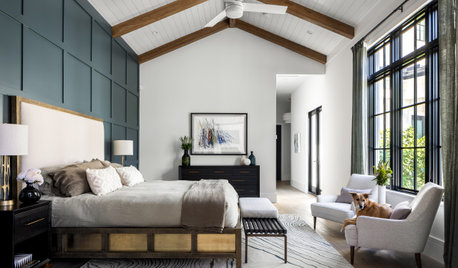
DECORATING GUIDESHow to Choose a Ceiling Fan for Comfort and Style
Pros share what fan size to buy, what blade angle to look for and which type works with your ceiling height
Full Story



Fireplace Treatments