Software
Houzz Logo Print
loves2read

foundation crack new construction

2 years ago
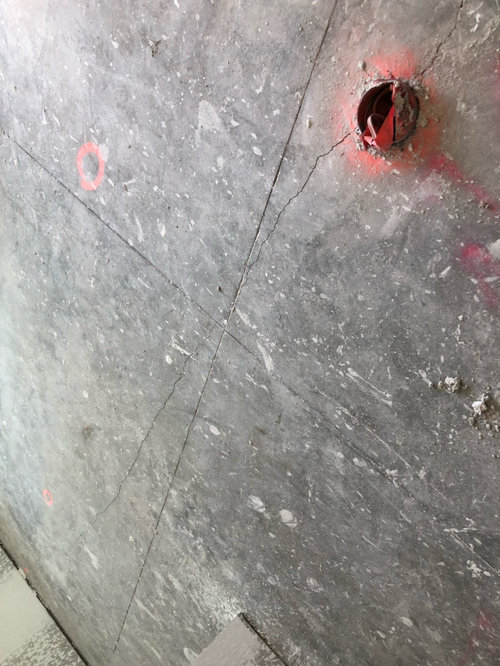
Building house in FL near Sarasota.
Found large crack across main living area/kitchen—no piers
Cement block exterior first floor with stud framing 2nd floor. Tile rool prepped w/tiles on roof but not laid.
Interior framing done, insulation installed and drywall finished end of last week.

Comments (18)

  • 2 years ago

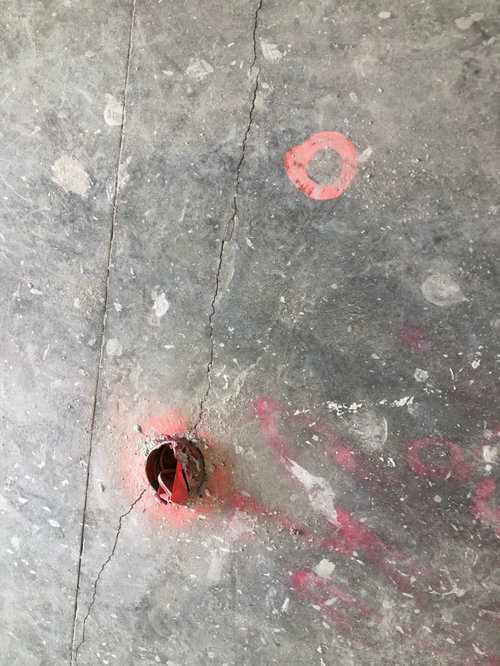
    The outlet is electrical floor outlet
    Pink is where they marked high spots in foundation to be leveled off prior to laying floor
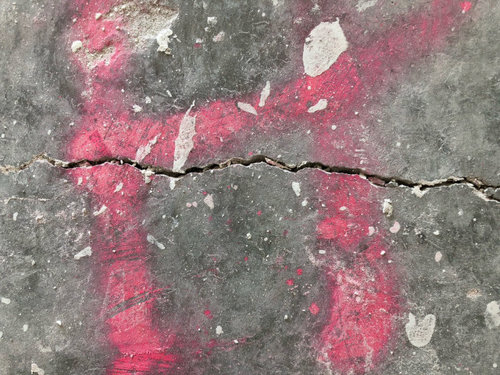
    This crack stretches from one side of room to other. My husband took photo but didnt check if cracks goes into bedroom across interior wall or showed up outside on external side of foundation.
    There are relief cuts and the crack runs parallel and across at least one.

    What is appropriate action on our part? Get foundation engineer to evaluate? I am certain these guys wont admit there is anything wrong whether there is or not. They maid mistake in our showers and didnt prep to tile to ceiling. The construction foreman also let yhem drill irrigation well too far inside property and they havent corrected that yet in more than month.

  • PRO
    2 years ago

    "What is appropriate action on our part?"


    Nothing.


    "Get foundation engineer to evaluate?"


    Only to have him tell you it isn't if concrete cracks, it's when? Complete waste of money.


    If you're doing a tile floor, make sure you have a properly installed uncoupling membrane and you'll be fine.


    I'm not doing anything tomorrow; I'll stop by and take a look if you please. loosedeckcannon@gmail.com

  • 2 years ago

    The crack width in places looks like it exceeds tolerance per accepted practice. It needs to be addressed by the builder.

  • 2 years ago

    What is “tolerance” per accepted practice?

  • 2 years ago

    And this floor is having LVP in most areas except baths/utility to be tiled
    Carpet upstairs n tile in bathroom on plywood decking

  • 2 years ago

    Check if the sawn joints are at least 3/4" deep. I can understand the crack from the pipe, but it shouldn't have jumped the control joints and kept running.

  • 2 years ago

    @Loves2read. I will look it up later today. I sent the same info to my sister about ten years ago. It might take me a bit but I will get it to you. It was in the neighborhood of 1/16th to 1/8th inch but I need to verify.

  • 2 years ago

    @Loves2read….we put in a Mannington Flex glue down LVT last year which I love for many reasons except one. It is relatively thin (but you can do grout lines which I wanted) and imperfections reflect up over time so you need a near perfectly smooth base.

  • PRO
    2 years ago

    I don't know what quality standard may be referenced in the OP's contract nor what the builder is obligated to do, but here's the text from Residential Construction Performance Guidelines for Professional Builders and Remodelers, 6th edition, published by the National Association of Home Builders:

    "2-2-4 Minor cracks in concrete are normal. Cracks exceeding 3/16" in width will be repaired."

  • 2 years ago

    LVT chosen is rigid, click/float

    The sawn joins are definitely not 3/4” deep—you can see one in several photos next to crack

  • 2 years ago

    Shouldn't see that cracking with properly done saw cuts. They need to be at least 1/4 of te slab depth. I prefer 1/3. I could understand a small crack from the outlet box TO a relief cut. but this spans the entire length.


    It's always hard to tell the depth - because the cuts tend to fill up with concrete dust, but you can check by flicking out the dust with a nail and then measuring to the bottom with the nail.


    My guys do saw cuts within 24 hours of the pour - were these done later?


    Measure it. And keep an eye on it. The length concerns me


  • 2 years ago
    last modified: 2 years ago

    There are simple alternatives to poorly placed too shallow saw-cuts.

    ****

    Slab on grade is so rare in our jurisdiction that the closest guideline I can find under the Performance Guidelines I have built under is that for garage slabs. Cracks wider than 6mm (just shy of 1/4") must be repaired.

  • 2 years ago

    Shrinkage cracks are perfectly normal, and this one occurred at the exact spot you would predict it to happen (the slab void). If the construction joints weren't cut within 24 hours, they don't accomplish much. In fact, the crack could have started withiin hours if good curing methods weren't utilized under Florida weather conditions. The finished floor installer can deal with it if the size becomes a problem at that point.

  • 2 years ago

    Our large 1-story slab in FL didn't have a single visible crack from its pour in January, until it was covered up by flooring (engineered wood and tile) 8 months later. No cracks/settling are visible nearly 3.5 years after the slab was poured. I was quite impressed that out of the whole house, in that same time frame, we only had 3 screw pops and they were all in one short wall section in the foyer. You can get a well built house in FL!

  • 2 years ago

    @chispa
    FL has much stronger building codes and builder requirements than TX. And TX has much more difficult soils to build on from what I have seen.
    This is in my daughter’s house.
    We are building house next door—a one story—and have very few surface cracks. I am concerned because hers had more weight w framing for two stories and this crack didnt show up until after framing and roof tiles were lifted to roof in stacks.

  • PRO
    2 years ago

    " I am concerned because hers had more weight w framing for two stories and this crack didnt show up until after framing and roof tiles were lifted to roof in stacks."


    Correlation is not causation:


  • 2 years ago

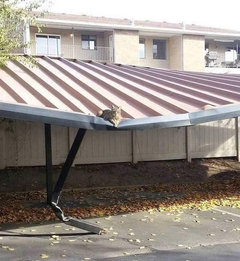
    That looks like a cat-astrophe….