

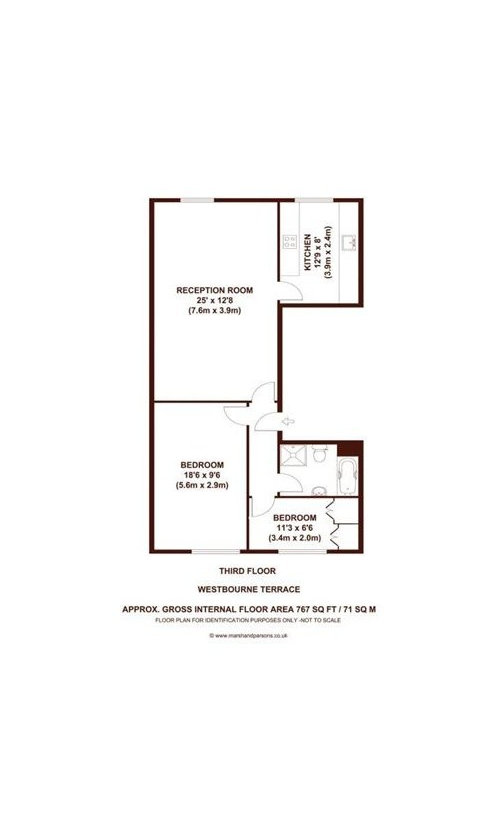


*** PLEASE HELP: New layout for London 2 bedroom flat ***
12 years ago
Featured Answer
Sort by:Oldest
Comments (19)
 12 years ago
 PRO12 years ago
Related Professionals
Morgan City Interior Designers & Decorators · Harrisonburg Interior Designers & Decorators · Liberal Interior Designers & Decorators · Greenville Architects & Building Designers · Wilmington Architects & Building Designers · New Haven Architects & Building Designers · Saint Cloud Architects & Building Designers · Winona Architects & Building Designers · South Sioux City Architects & Building Designers · Watertown Architects & Building Designers · Westerly Kitchen & Bathroom Designers · Huron Kitchen & Bathroom Designers · Sacramento Kitchen & Bathroom Designers · Pueblo Kitchen & Bathroom Designers · Coeur d'Alene Kitchen & Bathroom Designers- 12 years ago
- 12 years ago
 PRO12 years ago
- PRO12 years agolast modified: 12 years ago
- 12 years ago
- PRO12 years ago
- 12 years ago
- 12 years ago
- PRO12 years ago
- 12 years ago
- 12 years ago
- PRO12 years ago
- 12 years ago
- 12 years ago



Related Stories
HOMES AROUND THE WORLDHouzz Tour: Understated Luxury in a London Flat
A new layout and custom furnishings improve flow, bring in natural light and create a serene atmosphere
Full Story
CONTEMPORARY STYLEHouzz Tour: Sophistication and Style in a Compact London Flat
A dysfunctional Victorian-era apartment gets a glamorous update that reconfigures rooms and adds visual interest
Full Story
SMALL HOMESMy Houzz: Artistry and Personality Color a London Flat
A photographer’s Holland Park home does much better than just get by with a little help from friends
Full Story
DECORATING GUIDESMy Houzz: A Stylishly Industrial London Flat
Rachel Christie has used her design eye and insider knowledge to create an open and inviting home with a cool edge
Full Story
HOUZZ TOURSMy Houzz: Vintage Fun in a London Flat
Bold color and a mix of thrifty buys and on-trend touches give this garden apartment a fun, personal feel
Full Story
INDUSTRIAL STYLEHouzz Tour: Industrial Rococo Style in a London Courtyard Flat
Raw materials, a lush living wall and a creative approach to decor are highlights in a filmmaker and a restaurateur’s warehouse apartment
Full Story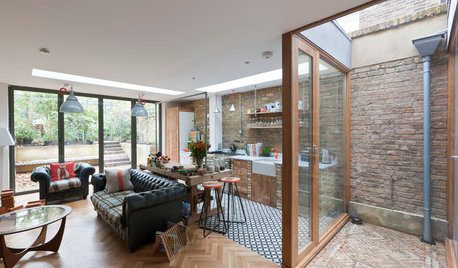
ECLECTIC HOMESHouzz Tour: Light Streams Into a Once-Dark London Flat
This ground-floor apartment’s layout was reconfigured in an innovative and airy transformation
Full Story
HOMES AROUND THE WORLDHouzz Tour: 2-Bedroom Apartment Gets a Clever Open-Plan Layout
Lighting, cabinetry and finishes help make this London home look roomier while adding function
Full Story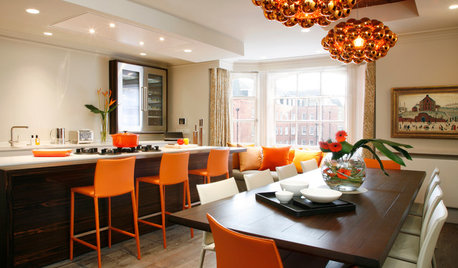
CONTEMPORARY HOMESHouzz Tour: Contemporary Glamour in a Historic London Flat
An elegant Kensington apartment is updated to make it a vibrant home for a creative family
Full Story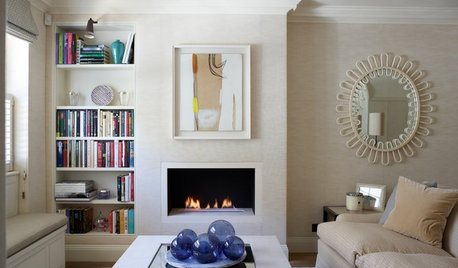
COTTAGE STYLEHouzz Tour: Snug London Cottage Has a Spacious Feel
Natural light, an ingenious layout and plenty of space-saving tricks are the secrets to this compact home’s laid-back charm
Full Story




Madden, Slick & Bontempo, Inc