

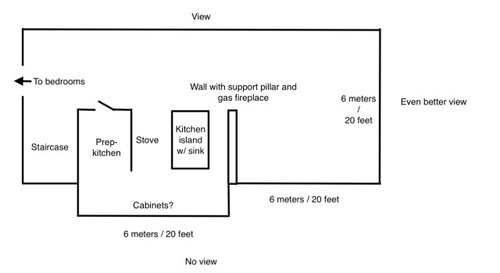
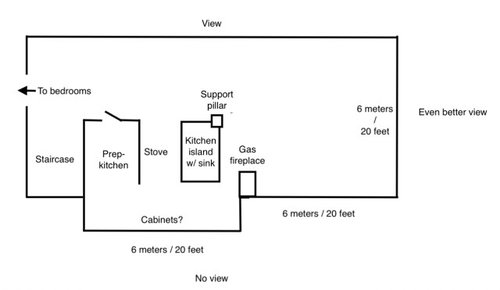
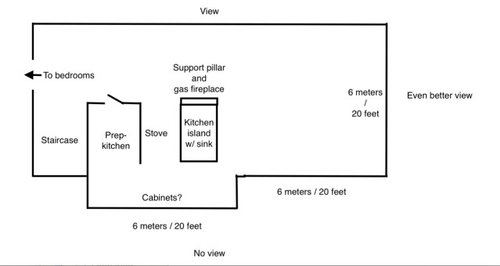
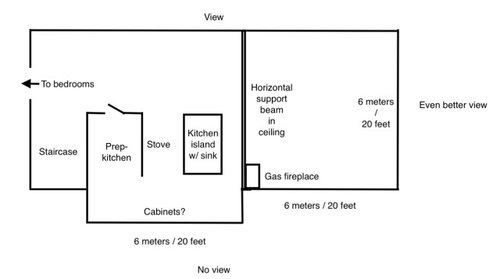
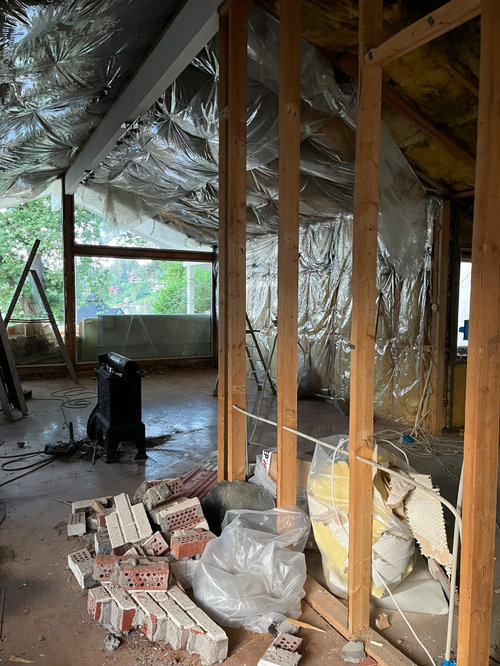
Solution for support pillar in kitchen/livingroom
2 years ago
last modified: 2 years ago
Sort by:Oldest
Comments (8)

Related Stories

LIVING ROOMSRoom of the Day: Custom Storage Supports a Minimalist Living Room
Smart storage and furniture arrangement keep this space uncluttered while packing in all the function the family needs
Full Story
LIVING ROOMSLay Out Your Living Room: Floor Plan Ideas for Rooms Small to Large
Take the guesswork — and backbreaking experimenting — out of furniture arranging with these living room layout concepts
Full Story
LIVING ROOMSRoom of the Day: A Minneapolis Living Room Goes From Dim to Delightful
A Craftsman-style living room gets lightened up, giving a family some space to gather and play
Full Story
ROOM OF THE DAYRoom of the Day: More Fun for a Los Angeles Living Room
Bright furnishings and a newly open floor plan give a 1964 living room suffering from an identity crisis a new look
Full Story
THE HARDWORKING HOMERoom of the Day: Multifunctional Living Room With Hidden Secrets
With clever built-ins and concealed storage, a condo living room serves as lounge, library, office and dining area
Full Story
ROOM OF THE DAYRoom of the Day: Midcentury Modern Style for a Bright New Living Room
An open floor plan and clean-lined furniture create an upbeat vibe
Full Story
HOMES AROUND THE WORLDRoom of the Day: Elegant Open-Plan Living in London
This living-dining-kitchen area in a period apartment is light and refined, with just a dash of boho style
Full Story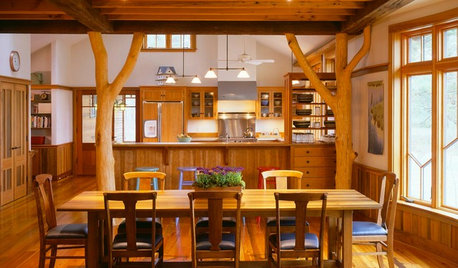
KITCHEN DESIGNOpening the Kitchen? Make the Most of That Support Post
Use a post to add architectural interest, create a focal point or just give your open kitchen some structure
Full Story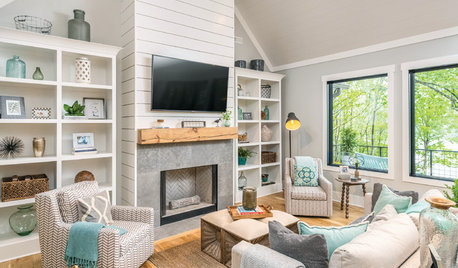
LIVING ROOMSNew This Week: 8 Ways to Place a TV in a Living Room
Different heights, angles and materials can deliver a personalized viewing experience in a space that looks good
Full Story
SMALL SPACESHow to Make Your Living Room Look Bigger
Decorating a small living room? These 10 tips will help you make it more beautiful and welcoming
Full Story




Patricia Colwell Consulting
HU-862725558
Related Professionals
Kirksville Interior Designers & Decorators · Bennington Interior Designers & Decorators · Lufkin Architects & Building Designers · Wheeling Architects & Building Designers · Garden City Kitchen & Bathroom Designers · Monroe Kitchen & Bathroom Designers · Taunton Kitchen & Bathroom Designers · Calgary Kitchen & Bathroom Designers · Charleston Kitchen Remodelers · Twin Falls Kitchen Remodelers · Georgetown Custom Countertops · El Paso Interior Designers & Decorators · Kissimmee Furniture & Accessories · Kansas City Furniture & Accessories · Hudson Flooring ContractorsRappArchitecture
Patricia Colwell Consulting
Jennifer Hogan
Minardi
Jennifer Smith
Tish