

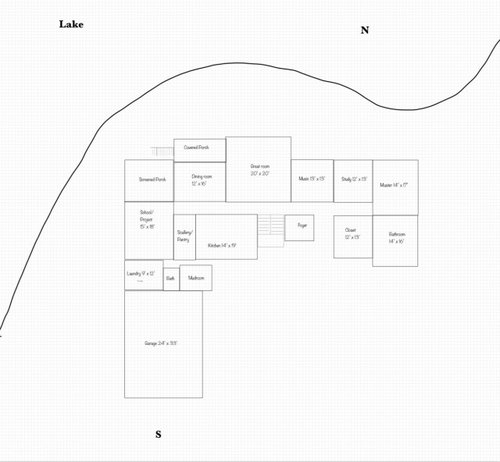
Sun Exposure and Interior Light
2 years ago
Sort by:Oldest
Comments (7)

Related Stories
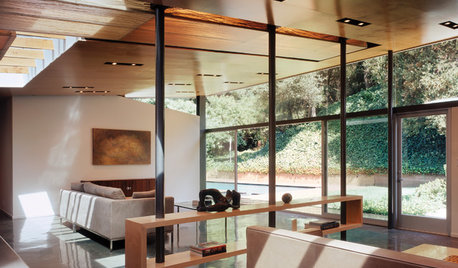
GREEN BUILDINGLook to the Sun for More of Your Home's Lighting
Manage sunlight with design-savvy windows, solar tubes and skylights to save energy and show your home's beauty
Full Story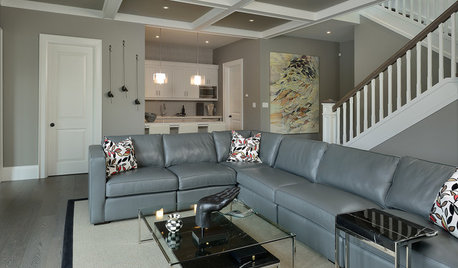
COLORWant Gorgeous Interior Colors? Look to the Light
See how to manipulate natural and artificial light — and learn about those baffling new bulbs — to get the exact room colors you want
Full Story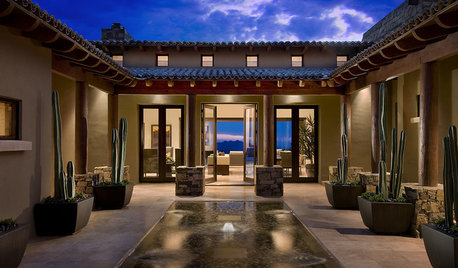
LIGHTINGGreat Compositions: Light and Private Courtyard Houses
Courtyard homes treat you to sun, light, air — and a new way of looking at the landscape
Full Story
COLORThe Best White and Pastel Colors for Every Kind of Natural Light
Understand how sunlight affects your rooms and get tips on choosing paint colors for each type of exposure
Full Story
Daylight Saving Time: Gain an Hour — and a Bright Interior
Make up for shorter days with splashes of white, color and reflected light
Full Story
HOUZZ TOURSHouzz Tour: Sun-Washed Sophistication for a Miami Apartment
Ivory hues and crystal touches reflect light and create easy elegance in a beachfront Florida getaway for a family
Full Story
HOUSEPLANTSMeet a Palm That's Fine With Fluorescent Light
Get the look of the tropics without the full-on sun and high humidity — parlor palm tolerates regular indoor conditions with aplomb
Full Story
HOUZZ TOURSMy Houzz: English Cottage Style Graces a Home Bathed in Light
Starting with a bare lot, a downsizing Illinois couple builds a fitting home that welcomes the sun everywhere you turn
Full Story
LIGHTINGHouse Hunting? Look Carefully at the Light
Consider windows, skylights and the sun in any potential home, lest you end up facing down the dark
Full StoryWINDOW TREATMENTSA Surefire Way to Prevent Sun Damage Indoors
Why let light ruin your furniture, floors and artwork, when the solution could be as simple as applying high-quality window film?
Full Story



Mark Bischak, Architect
WestCoast Hopeful
Related Professionals
Monroe Architects & Building Designers · Eugene Architects & Building Designers · Magog Home Builders · Middlesboro Decks, Patios & Outdoor Enclosures · Florence Home Builders · Florence Home Additions · Scranton Home Additions · Lewiston Home Additions · Sheridan General Contractors · Sarnia General Contractors · Zanesville Home Remodeling · Enid Home Remodeling · Beaumont Home Remodeling · Santa Barbara Home Remodeling · Sioux Falls Interior Designers & Decoratorsworthy
HU-862725558
just_janni
AnnKH
dan1888