Software
Houzz Logo Print
lana1552

Ridiculous fireplace

2 years ago
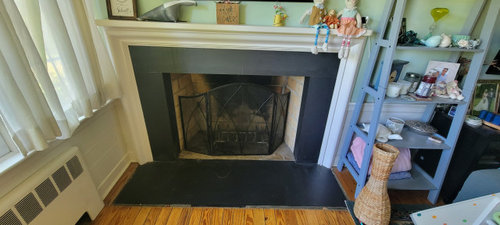
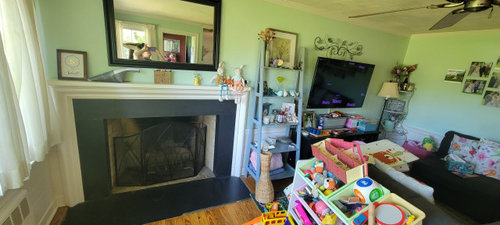
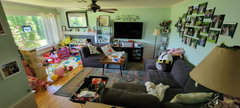
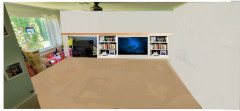
Ugh! Help me with vision! I've never messed with a fireplace, but we are getting new floors & I feel like I need to do something with this at the same time since I hate it (and the floor has been a mess at the transition since we moved in)! 🤣 Excuse the chaos of the space, we're in toddler-time so are WAY overloaded with stuff & doing some rearranging - lately this whole section has been blocked by a playpen.
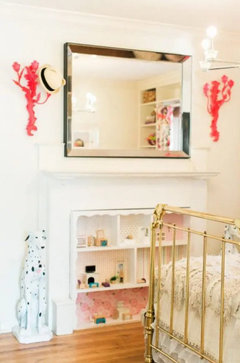
We will never use it as a traditional wood burning fireplace - it's just awkward & we're honestly too lazy to keep it clean 😬. I've thought about gas, but am also thinking maybe we should just build a bookshelf, or something else fun, into it?!
What would you all do?! Can I tear out/minimize the surround so it's not so... aggressive? Or should I just tile or wallpaper (assuming we're not using it for fires 🤣). Give me your colorful & creative ideas!!!

Comments (31)

  • 2 years ago

    Is it possible toremove it entirely? That would certainly help with the furniture arrangement.

  • 2 years ago

    Given all of the stuff you have, move the toy storage bins in front of it and pretend like its not there.

  • 2 years ago

    I’d remove the entire fireplace if you never use it. It’s in an awkward spot and you don’t like it.

  • 2 years ago
    last modified: 2 years ago

    Toddler mode.. How fun!

    What is your budget? It can be pricey to have a fireplace removed but worth it if you need the space.

    If you are putting in new floors find out what it would cost to have the fireplace removed. If it is out of budget.. buy extra flooring so that one day you have the floor material to put in that hearth spot when you have the funda to remove it.

    If you can remove it, imagine the space you can create for built ins for all the toys and treasures.

    8 reasons to nix your fireplace houzz article

    That entire wall could be a built in for the toys

    Traditional Family Room · More Info


  • 2 years ago

    Honestly, I'd move on the other stuff out of the room. You have way too much stuff, and I am not just talking about the kid stuff. The frou-frou over the TV, the lamp, the leaning bookshelf, and the other corner bookcase are too much--particularly with all the stuff that you have on them. Stick the TV over the fireplace on a MantleMount.

  • 2 years ago

    Can you post a photo with wider view of the entire room? I'm trying to figure out why everything seems crammed in the right corner.

  • 2 years ago

    Hahaha - thank you to those who have had helpful comments! The internet is a fun place. While I do plan to entirely reset this room with our renovation, I'm a maximalist & will be adding more color & fun, not less (though different because a lot of the things we have today are just not my style anymore).

    The toddler corner was moved to the side to get access to the fireplace for a photo since I need to make a flooring decision ASAP - the toy storage is already back in front of it 😊

    Appreciate the visualizations & additional ideas - I'll quote what it would be to remove it entirely, or potentially look at removing the surround at a minimum & convert the firebox into a cubby with bookshelves. Lots to think about.

  • 2 years ago

    Just as an aside. I removed my fireplace for a cost of about $800. Remove is probably the wrong word. They removed the surround and some pieces inside. They closed off anything for safety - I’m not exactly sure, but it was to code and it was approved on inspection. I’m probably not using the right words but you get the idea. This was about 5 years ago in a HCOLA home. Honestly at double or triple the cost nowadays I’d consider it a bargain still. I gained an entirely useful wall.

  • 2 years ago

    @Connecticut Yankeeeee

    WOW thats a great price. I think the price to remove mine included removing the chimney gas line etc.

  • PRO
    2 years ago

    Your fireplace is in a difficult location for room layout, but it's a classically designed item that likely matches the style of your building quite well.

    The stone around the hearth could be cleaned and the wood surround painted. That's really all it requires.


    It's the room that requires the most attention. That green paint needs to go. A warmish white on all the walls would suit the room better You've only provided us with one photo of the space, but I'm willing to bet there might be a better location for your furnishings and TV Perhaps a different wall for the TV.


    If you want additional assistance you'll need to post more pictures that tell the full story of the room. We can figure out ways to address the toys, but they have to stop increasing in numbers for you to stay on top of this situation.

  • 2 years ago

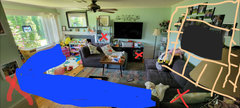
    Here's a little more clarity to potentially help understand the space. Directly behind me (perspective of the photo) is a small dining space. We live in a small ranch, so overall have very limited space to maneuver on the first floor (but do have a more adult-themed & mature downstairs living area). Think of this room as more of a den/playroom space since my 2 YO daughter is cared for at home & almost entirely in this space when not outdoors.


    There is currently a wall (bottom left of photo) in front of the front door that has limited our ability to bring in a full-sized couch. This wall is being removed as part of the reno we're starting in a couple of weeks (yay!)

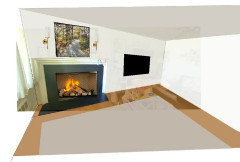
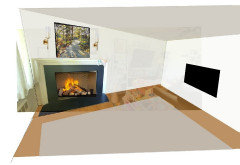
    With the options that opens up for us, we're considering putting a sectional in front of the window / as the new divider from the dining space, with the TV (and potentially a full set of built-ins) across from the window. We made some of the assumptions with the idea that we would NOT be removing the fireplace. If we do remove it, that opens up more configuration choices. I'm already planning to get rid of the ladder shelf & TV cabinet because they don't fit with the future vision & are remnants of a pre-child life. I did not clean up for your sake, so yes, we are cluttered & yes we do live here.  


    I only have access to my phone for playing with pictures at the moment, so this doodle is hilarious, but hopefully tells you more about our current plans.


    I really appreciate all of the overall thoughts, particularly around what you would do about the fireplace if it was your space.

  • 2 years ago
    last modified: 2 years ago

    Thanks for the larger pictures.

    I don't think removing the fireplace is going to solve your displeasure with the space. Clutter isn't maximalism. Your small decor items, rug, wall color and furniture choices are the opposite of maximalism. I see very few items that add bold color or pattern to your space.

    I know some people are comforted by having things around them. If that's what makes a person happy, that's great. If you want a stylish, functional maximalist space you're going to have to make some hard decisions about your current "stuff".

  • PRO
    2 years ago

    The kid clutter is your making end it one cabinet with doors and the toddler can easily be taught to put stuff a way in fact this is great time to do so. The cabinet can even be under the TV to keep too many cabinets from cluttering up the space . I think the FP is in an actually dangerous spot so I would remove it for good. Kids play with faves so keep those on hand and change often the rest in the bedroom in the closet out of easy reach . Ther eis no reason for kids to take over any space . I had 3 boys we lived in married student housing so small spaces they all put toys a way at supper time IMO the evnening is relaxing adult time no toys need to be ther e.Next step get rid of all your clutter display one or 2 things at a time. The easy thing is to remove all but the main furniture then only put back waht is needed .

  • 2 years ago

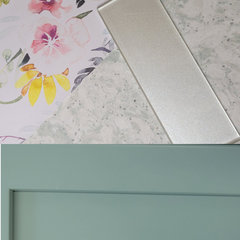
    I don't disagree @deegw - I should have been more clear, almost everything is going from this room. Most of the things you see (other than child things) came into this space when we were not comfortable with making bold choices. Since then, I've figured out more of what I like & we are making that happen one room at a time. Bathroom happened first, then the littles bedroom, now the kitchen (samples of counter/tile/counter choices in photo) & living room. I'm getting the sense that this forum will not have help with idea generation for improving the fireplace itself, so I'll let this simmer a little longer & then go from there.

  • 2 years ago

    The fireplace is in an awkward place and you haven’t been inspired to use it so far, so remove it. You will get much better wall usage for your family and give yourself more furniture arrangements.

    Definitely get a quote, but it’s probably reasonably priced enough to close it up and dry wall that opening.

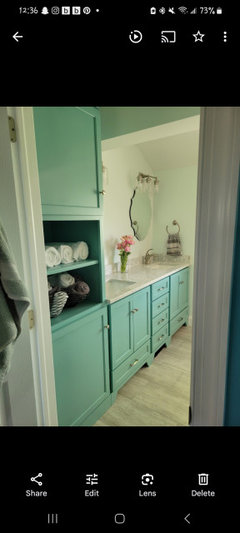
    Love your turquoise bathroom!

  • 2 years ago
    last modified: 2 years ago

    There are some pros here who are exceptional at floor plans and furniture arranging. When you get a chance post a floor plan with measurements, windows, closets, etc. and include the new entry. There might be a way to save the fireplace or the consensus might be to get rid of it but you'll get more detailed responses if you post a real floor plan.

  • PRO
    2 years ago

    First, do not purchase a sectional. It is the most difficult piece of furniture to work with esoteric in small spaces. Second, if you plan to sell this home in less than 5 years, the fireplace is a “value add” even in an awkward position. There is “removing” and there is “rendering disfunctional”. I would hold off as you mentioned on this and make sure you buy additional flooring for future decisions. You could find a nice screen to place decoratively in front of the fireplace to help reorient the room. If you can post a sketch of the dimensions of the room noting every length and width, I can develop scale layouts for your consideration. This will help select proper sizes for furniture so you don’t make expensive furniture purchasing mistakes.

  • PRO
    2 years ago

    “Esoteric”? Auto correct. Meant “especially”.

  • 2 years ago

    I agree with Flo. Most people not moving to a topical climate want a fireplace. Not having a fireplace or someplace to locate one would definitely be a deal breaker for me. This area should be a comfortable family room for all to enjoy, not a place to be taken over by kid’s clutter. Provide some stylish storage space for the kiddo to put their stuff in and enjoy your family room.

  • 2 years ago

    It sounds like this is a small home and your first child. If you foresee your family growing and wanting a larger place, then renovate with an eye to maximizing value when it's time to sell. Ask a local real estate agent what value a fireplace adds. It would be a shame to spend money devaluing your home.


    Some of us are at a different stage and renovate purely for ourselves. That is fine, as long as it's a conscious decision.

  • 2 years ago

    My grandmother's house had fireplaces in almost every room in the house, and most of them had the firebox covered over with a piece of drywall with the mantle left in place, and they put furniture in front of them without completely ignoring them altogether. It was like that from about 1942 until the house was sold in the 2010s (and probably still is)

  • 2 years ago
    last modified: 2 years ago

    My fireplace surround is quite similar to yours except I have some dental molding under the mantle. The black surround and white mantle is fairly timeless. It's the awkward location near the window that's problematic. I would never use a wood fireplace nor a gas insert with a perpendicular wall so close and drapes in the vicinity. But you could certainly just leave it in place and unused rather than go to the expense of removal.

    The heating source under the window likely needs some space between it and whatever furniture piece you're considering (I'm not familiar with that type of grate/heat). I wouldn't put upholstered furniture in front of a heating source so I'd leave your set up as is.

  • 2 years ago

    Here is a wonderful blog on how to transform fireplaces into something totally different. Non working fireplaces of course


    31 cool non working fireplaces by shelterness


  • 2 years ago

    Close in fireplace and use wall for builtin shelving and tv mount as suggested by boxerpal

    Alana thanked marhop
  • PRO
    2 years ago

    Link the fireplace to a built in cabinet to house the TV and shelves. Have a mantle run across the total wall.


  • 2 years ago

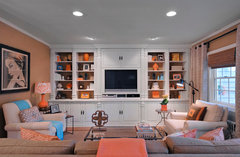
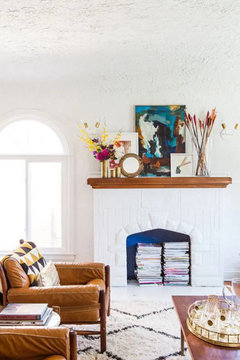
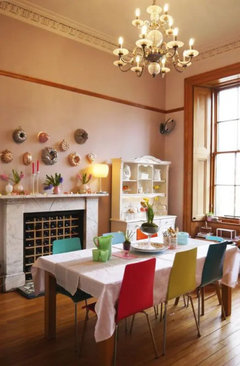
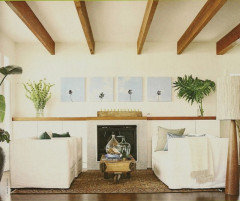
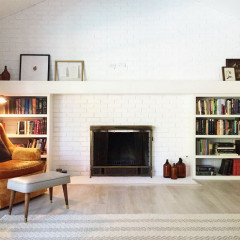
    I like the idea of potentially doing a full built in with the full wall mantle - that looks like potentially a nice way to "blend" the fireplace in a bit more. I'm also loving the idea of turning it into a bookshelf/nook & the inspiration photos shared - that could be a beautiful way to make it work for us while not completely blocking it up since it's existed in this space for 80+ years. I have no plans to sell near-term, but do I hope this is my retirement home, probably not LOL.


    I LOVE the color of my walls & am not planning on changing them. Lighting, decor, flooring, layout & everything else will likely be changing in the space, but this color is flowing through our new kitchen and is in it for the long haul. I can't think of anything less satisfying than wall painted white (or grey, or tan, etc.) for my vision.


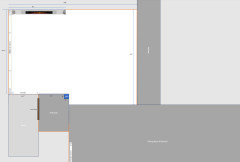
    I do have this breakdown of the space that we are using as a baseline for determining our furniture and layout plans. Orange is walls, blue is just notations for measurements. A couple of you have suggested layout plans & I'm definitely open to suggestions in that area since I think our layout overall is really challenging to work with.


  • 2 years ago

    I would not do anything now, other than a massive purge. No one, not even a toddler, needs that much stuff. Once the toddler is a few years older, transition the downstairs to the kid area and keep the upstairs for the adults.

  • 2 years ago

    ShadyWillowFarm - the downstairs is a much nicer & larger space for us. It is a walk-out to our back patio, has our bar, a kitchenette & is intended to always be the entertainment space. The upstairs could never be that since the living space I've mapped is 100% of the potential living space (the rest is 3 bedrooms, 2 full baths, the dining area & the kitchen). It's one thing to acknowledge that we need to work towards better "hidden" storage (this house has 0 closets other than 1 each in the bedrooms), but considering I'm comfortable with the amount of "stuff" in this playroom, I'd ask that you stick to feedback on ideas for fixing up the fireplace or high-level layout recommendations.

  • 2 years ago

    Following. Love the ideas from Ruth and Boxerpal for turning the fireplace into attractive storage.


    Really like the idea from BeverlyFLADeziner for making fireplace part of a developing wall unit. You could do that and still put storage in the fireplace so the kids don't have to go far  to get to the toys. Upper storage could be added in the future.


    You didn't have a bad idea about a wall unit on the far wall, I just couldn't tell if your sectional would block the entrance.

    Can't wait to see what you do with it!

  • 2 years ago

    @palimpset too re furniture in front of it.