Software
Houzz Logo Print
webuser_263804963

Where to put couch and tv in rowhome?

2 years ago
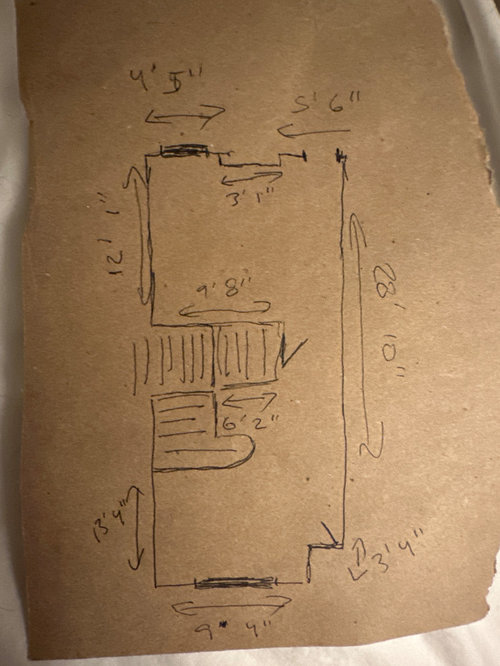
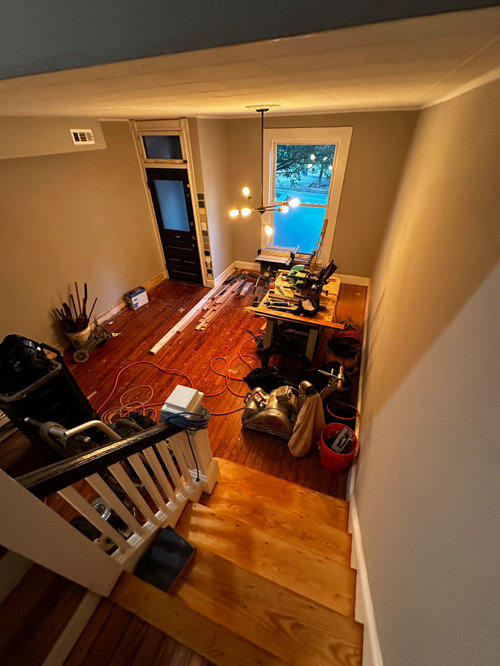
My wife and I recently purchased a rowhome in Baltimore, Maryland. The house itself is from 1900 and has a pretty nice layout, except for not knowing where to put the TV and couch. As this is my first post, I'm not sure if I can post pictures or not, but I drew a simple diagram of the first-floor dining and living room. It seems like the couch has to be directly to the left of the vestibule when you walk in, which basically makes the area feel enclosed. Alternatively, if we put the couch against the opposite wall, you walk into the TV and the 79” credenza we have. Also, if we put the couch against the wall, the TV has to be at an angle. Hopefully, you guys can help us out. Thanks!


***found out where to put pictures. Please excuse the crappy drawing and the messy picture of the home. The picture was taken shortly after purchasing the home and we were having our floors refinished, but it shows the area in question well.


Comments (13)

  • 2 years ago

    I lived in a Philly rowhouse with the same configuration. It's tricky. Perhaps this could work depending on your sofa size:


    Sofa in front of window. TV on the stairs wall with NO credenza beneath, or a very shallow one if needed, or an upholstered bench that pulls out for extra seating. Mount the TV on an arm that you angle towards the sofa when you are watching and place flat against the wall when you are not. Place the credenza on the long living room wall with some lamps and artwork hung above, and use it as a landing area.


    If the sizes work, it will be functional, open, and balanced feeling.


  • 2 years ago

    The sofa is 86” and for those wondering the awful ceiling light is also being replaced.

  • 2 years ago

    Compromises are necessary. I'd compromise the traffic pattern a little to get maximum comfort and maximum seating for viewing. A 65-85" tv mounted on the wall you walk by using the entrance door. That's otherwise wasted space. Across, your sofa or a sofa with chaise and two large, upholstered ottomans you can push up against the sofa for viewing position comfort. And to use for trays, etc.

  • 2 years ago
    last modified: 2 years ago

    I agree. I would put the tv on the entry wall. I would mount it on the wall, with a floating shelf/console. I personally would also use some battery operated sconces; and I would drape some art over the TV, when not in use. Sofa directly across, anchored on the long/windowless wall. And possibly a slim, sofa table in back of sofa, with a couple of lamps on it. You can see what the space possibilities are with that. You might want to push the sofa forward off the wall a bit anyway, to give you a closer view of tv; so then a sofa table can back the sofa.


    ETA: Beautiful house, btw. In 1900 ‘where to put the tv‘ was not such a big problem. :)


  • PRO
    2 years ago

    No basement or 3rd bedroom you could use as a tv room?

  • PRO
    2 years ago

    The entry wall seems to be the best spot.

  • 2 years ago
    last modified: 2 years ago

    Not sure I understand the layout of the entrywall suggestion. You have to hang the tv far away enough from the door swinging open. Once you do that and center the sofa across from it, doesn’t the sofa sit oddly close to the bottom of the stair case?


    I’d plow through zillow listings of sold homes in your neighborhood to see how others have arranged TV living room spaces in the same layout living room.

  • 2 years ago

    Be careful about arranging with what you have. You have your credenza but you have already said it may be too big. After I moved, I ended up replacing all my living room furniture. It was perfect in my previous house. Completely wrong in this one.


    Imagine the room using furniture that fits the room.

  • 2 years ago
    last modified: 2 years ago

    I really like this one. I somewhat agree that we may have to change some furniture. I have a very hard time doing that, though, because we just purchased a nice new West Elm couch, and I am absolutely in love with the credenza. It’s a mid-century Young Manufacturing piece that I have wanted for a long time.


    One of the issues is also the vestibule. Some people around here have removed them because they aren’t really necessary, but our home has tin tiles that would be hard to replicate. I also purchased a smart lock to use the area as a package drop-off and would hate to lose that.


    It was also mentioned to move the TV to another room. That is my ideal solution but it is a small home. The home is 1,300 sq ft and only the two rooms + kitchen on the basement and three bed rooms + small bathroom upstairs.

  • 2 years ago
    last modified: 2 years ago

    Given the layout/size of room and two large pieces of furniture (credenza and couch) would you be willing to place credenza in another room or sell? It would help to see though, as perhaps it isn’t too bulky.

    My priorities would be to create a somewhat defined entrance, and to achieve the best use of space/functionality. First step is moving couch around and it should quickly become evident what spot is more ideal.


    The arrangement above will help define a hallway and a sense of openess as you enter. Suggest a light, minimal piece under tv, accessorized to suit a hall. Add a runner from entrance or a large rug to visually define the hall vs living room. You may only have room for one chair by window, just use one side table (consider a floor lamp somewhere).

  • 2 years ago

    The exact dimensions are 78" W x25" H x19" D


  • 2 years ago
    last modified: 2 years ago

    Lovely piece and 78”W seems like it would work on that wall and art would take away the focus being on tv.