Software
Houzz Logo Print
colin_s43

Open floor plan spacing questions

2 years ago
last modified: 2 years ago


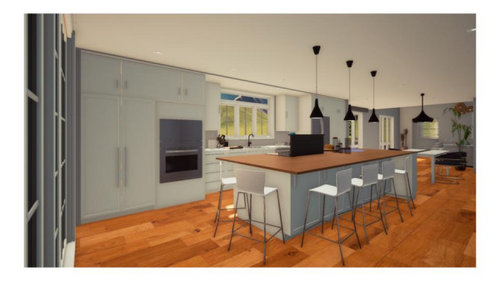
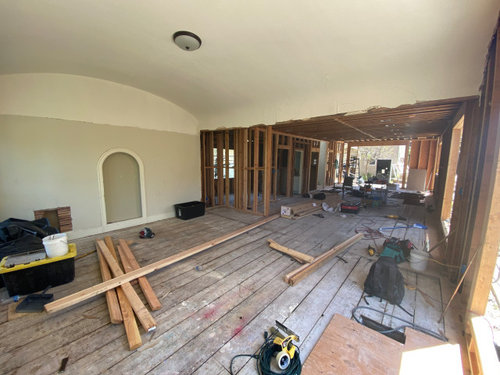
We are currently remodeling our first floor down to the studs, going for an open floor plan. Our family lives in the kitchen and really wants it to be the focal point of social activities. Consider the images and the letters labeled in the floor plan below as you help us with the following open questions:

  • A: We aren't sure how much clearance to put between the island and the stairs. We have seen 44" / 60" as a standard for walkways behind seating mentioned around the internet, including this forum, but those discussion involve no stairs, or stairs without seating. In our situation, we have island seating that backs up into a walkway + stairs. Any special considerations here for the distance when considering both of those requirements? We have not placed our cabinetry order yet.
  • B: We have about 9' between the partial wall that separates the living room + dining room and the end of the run of kitchen cabinets. For adequate clearance around the dining room table + seats, we think that set is going to overlap a little bit with the cabinets. Is that strange and/or will it feel odd? Any recommendations there?
  • C: The floor plan below shows our intended furniture configuration—we definitely want a big sectional. But, is there another arrangement to consider, maybe having the sectional aligned with the top left corner of the room? That might provide a more natural entry way into the space. Any additional ideas are welcomed!


Comments (6)

  • 2 years ago

    You show a table seating six. For seating six, you need a rectangular table 60-78" long, which I think is bigger than your image. A round table may work for flow better. You also have seating for six at the island. Thinking about how your family lives now, do you sit at the island? At the table? I see frequent comments here on Houzz that no one uses all their island seating.

    Another concern is the safety of the cooktop in the island especially if there are younger children in the house. Consider placing your seating around the other end of the island and moving the cooktop to the right, so that people can work at the sink and cooktop simultaneously without bumping butts. The downdraft venting gets criticism a lot. Depending on your cooking style, you may prefer a hood.

    I would not reduce the aisleway between the sink and cooktop at all as it will already be tight for two people. On the other side, by the stairs, people can flow left, right, or up the stairs so there shouldn't be a bottleneck there.

    As you probably already know, a sectional is the least flexible seating option for the living room. It is also the least guest friendly so if entertaining is part of your plan, you may want to rethink that. I could see you having a sofa on the left wall, two chairs across from it, TV on the "north" wall, and two chairs with a table against the "south" wall by the window.

  • 2 years ago
    last modified: 2 years ago

    Make sure any furniture you draw on the plan is to scale. The home plan software programs tend to have under sized furniture. You can usually click on the piece and stretch it out to correct size.

    Rethink the sectional.

    I would adjust your kitchen drawers so you don't have so many 24" stacks. Maybe make the tall pantries a bit narrower and give the extra inches to the drawers. A larger drawer can have organizers/dividers added, but a too small drawer can't be enlarged.

  • 2 years ago


    A. Min 60"

    B. I don't love the overlapping cabinets in the kitchen. What are the two doors by the stairs? Can one of those be used for a pantry instead of the two tall pantry cabinets you show? Why can't the dining table be turned 90 degrees?

    C. I agree with no sectional. You can do two couches on an L, or one couch and 2 chairs, which seats more people comfortably and is more flexible. It would also allow you to enter the space from 2 sides.


    Other things:


    Very few people on this board, including me, are fans of island cooking. To get rid of it you can put a range where your oven/micro combo is and get it off the island. Then use a drawer microwave in the island. If you must keep it on the island, I agree with Jenny that you need more space between the seats & cooktop. Don't have it all crowded on one side of your island. Also make sure you can get a slab that long, as most top out around 120-125. Or get a slab that can be bookmatched. Or be OK with a seam.

    Also agree with getting more 36" drawer stacks instead of 24.

  • 2 years ago

    Thanks for the helpful feedback! A few thoughts and an updated plan:


    A (Kitchen):

    • 60" minimum between island seating and top wall sounds like the consensus best idea—we'll go with that.
    • We thought long and hard about the sink vs cooktop question on the island and determined that we are ok with the safety risk (one plus is we are installing induction) and do enough cooktop cooking that we would hate to always have our back turned to the crowd. But noted about the cooktop placement, I've updated the plan below to reflect that. I've also removed one of the island chairs, which will probably not be out all the time.
    • We're going to rely on wide drawers on the island rather than the wall cabinets—check out our proposed storage scheme and let us know what you think.

    B (Dining):

    • We could rotate the dining table 90 degrees, but we thought that might interrupt the natural walkway from the living room to the kitchen. After adding an appropriately sized dining table (65") based on Jenny's comment, it actually looks ok. What do we think?

    C: (Living):

    • We do like a large sectional, but will consider other arrangements, as below.


  • 2 years ago

    Next time you cook, time how much you are standing at the stove. Then, time how much you are at a cutting board chopping/mixing sauces/washing vegetables (prepping). Typically, prep is done adjacent to the sink (if it's not, it's not as functional as it requires going back and forth to the sink multiple times).

    You might be surprised how much time is spent on each (numbers floating around on houzz suggest 70% is prep, 10% is cooking, and 20% is cleanup). Obviously depends on your cooking style, but I can affirm that I spend way more time prepping than cooking (generally my meals take about 45-60 minutes start to finish (from scratch typically), and rarely is more than 20 minutes actual cooking - and never am I standing at the stove for that entire time monitoring my food unless it's risotto). Also, if I am standing at the stove doing stuff, rarely do I have the concentration to sit there and chat with people while I'm doing it.

    Just something to think about.

  • 2 years ago
    last modified: 2 years ago

    @anj_p we thought a lot about this one here were our takeaways:

    • Our prep usually starts with washing veggies in the sink and then letting them sit in a colander for 15 minutes. Then we put them in a bowl or on to a cutting board and sit at the kitchen table and chop and chat. We put the scraps in a spare bowl, then at the end of our session, we put the scraps in the compost bin. So for us, the majority of the time of prep is spent at the kitchen table—or the kitchen island in our new scenario.
    • We do lots of low heat, long duration cooking like pancakes and soup/stews. In these cases, we can (and want to!) chat while we cook. We are a vegetarian household so we don't need to pay too much attention to over-cooking a steak while we're distracted by socializing, for example.
    • In our experience, the sink area gets wet, no matter how careful you are. The thought of constantly battling water on our wonderfully social kitchen island isn't appealing to us.

    For us, the cooktop on the island makes more sense for our preferences and lifestyles, but we understand why that might not be the common feeling!