Software
Houzz Logo Print
katie_strathmann

Floating shelves

2 years ago
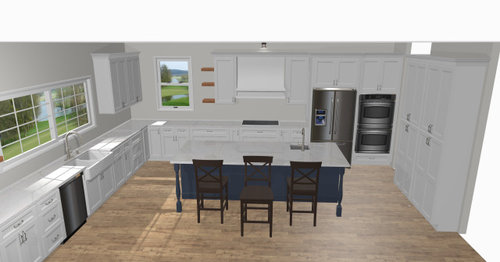
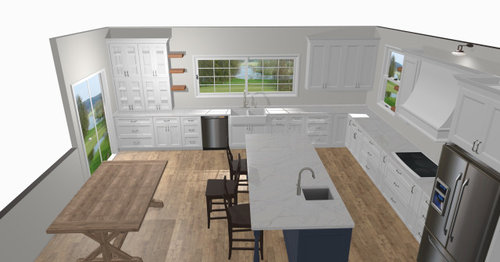
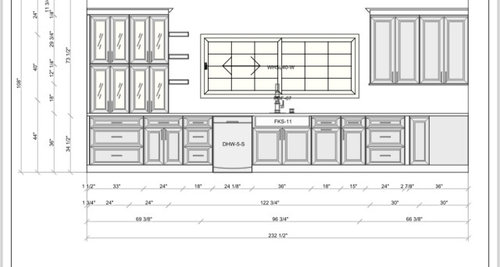
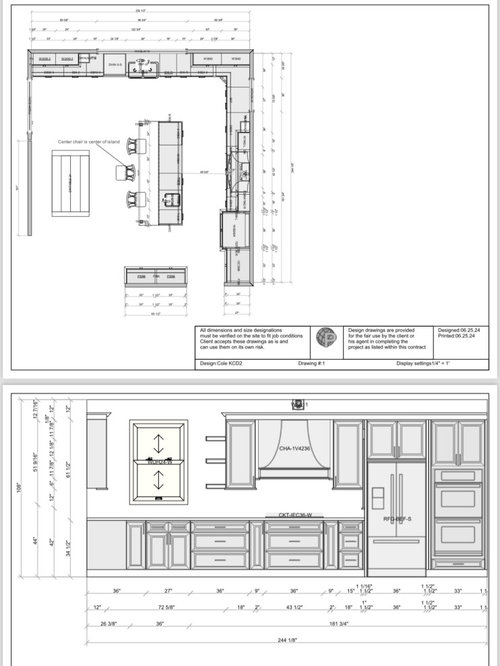
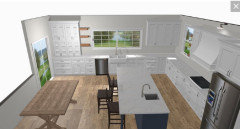
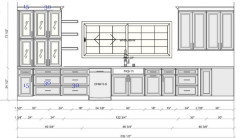
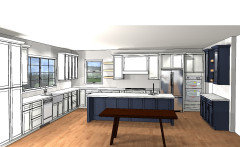
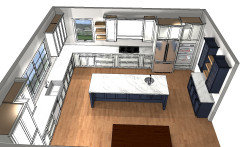
Are these floating shelves ok given they aren’t on both sides of the windows? The reason I want them to the left of the big window is to put my espresso machine under and some mugs and plants on the floating shelves. To the right of the small window, I have them there to fill the empty space between the 18” upper and the window. We will put plants on them. We can’t move the hood at this point due to a beam. So its either floating shelves (which I like the idea of) or a 30” cabinet to the left of the hood but only an 18 to the right.


Comments (37)

  • 2 years ago

    It looks aight. Those cabinets are gunna collect a lot of dust on top, tho. And that fridge next to the ovens: tsk, tsk, tsk :/

  • 2 years ago
    last modified: 2 years ago

    They are fine, the only question is whether you like the way they look. If you are uncertain, paint them the same color as the cabinets.

  • 2 years ago

    @eam44 That’s a great idea, thank you!

  • 2 years ago

    😊

  • 2 years ago

    Why fridge near ovens?

  • 2 years ago
    last modified: 2 years ago

    Why the monster island with seating that appears to block up the kitchen when you have a table right next to it? I would eliminate the overhang, shorten the length and move it away slightly from the fridge wall.

  • 2 years ago

    How much room is between the island and the table? It does not look like enough once you have chairs around it.

  • 2 years ago

    @vinmarks, it will end up being 59 or 60 inches. The actual table isn’t as big as the one here. I have had the chairs in our kitchen and it seems like it will be ok but we could decrease the overhang or get and even smaller (narrow) dining table.

  • 2 years ago

    @millworkman my husband is very much set on a big island and we are ok with getting a different dining table if needed. I’ve already convinced him to reduce the island width from 48 to 45 which gives us a few more inches but does require legs for the overhang rather than 9 inch cabinets that I think look nicer. But I’m not sure he’ll get on board with smaller:)

  • 2 years ago

    @renee We had the fridge by itself and the wall oven on that side wall but it made the walkway too tight. It’s a done deal at this point though, already wired. It’s a double oven. The microwave is in the island. So I don’t foresee us trying to be in both at the same time very often.

  • 2 years ago

    So you take a hot roasting pan or even a small casserole out of the oven and put it -where? can you switch the refrigerator and wall ovens and still have room to open the refrigerator doors entirely? My rule with kitchen is have close access to set items from oven to a flat surface and be able to open refrigerator doors to the max.

  • PRO
    2 years ago

    Good grief that needs a lot of work to work.

  • PRO
    2 years ago

    Too late to ask These questions need answers before finalizing a design.

  • 2 years ago

    The refrigerator being up against the wall oven doesn’t look like it’s going to work for you. Move the refrigerator to the pantry wall and move the oven closer to the countertop on the right side of the sink (so you have a landing place for hot items).

    Definitely get a narrower table and reduce the top of the island for more space between the two.

    This isn’t the best layout for such a large, potentially fabulous, space.

  • 2 years ago

    Certain things we can still change and others we are stuck with. We are stuck with the fridge and oven where they are. The island I can narrow, and we can get a smaller table.

    I definitely hear what you are saying and I feel sick over issues with a kitchen we are spending so much on, but like I said we are stuck in certain areas at this point in the process.

    I can’t change the hood location, but I can’t change the uppers and floating shelves (and we are already planning several minor changes to the lowers they just haven’t been reflected here yet)

    Thank you !

  • 2 years ago

    I like the floating shelves. The wood gives a warmth to the room. Too bad about the stove and fridge location but it’s not the end of the world.

  • 2 years ago

    @redryder thank you for saying that. I’m hesitant to share pictures on here on things I can’t change because I just feel sick about the amount of money we are in and know there are issues. We didn’t go about this the right way I’m learning but we are too far in. Losing lots of sleep over it, so your “it’s not the end of the world” comment is helpful. Thanks.

  • 2 years ago

    If you enjoy cooking in it, it’s worth every penny you spent. 😊

  • 2 years ago

    OP don't lose sleep over it. It is not perfect but it is not horrible. Make the changes you can make and stop worrying about what can't be changed. If it can't be changed it can't be changed and wasting energy stressing about it is useless.


    Can you get rid of those narrow pullouts on the sides of the range top? I would rather have wider drawers.


    Personally I do not care for the floating shelves. Not because they are open shelves but because they look small and they do not look like they are floating. They look like a cabinet appendage.

  • 2 years ago

    I would move the sink to the other end of the island. You will have a larger landing space by the fridge. And, if you are right-handed, you can easily sweep veggies trimmings right into that sink. And put in a disposal, if you use one.

  • 2 years ago

    I agree with @vinmarks. I commented on your other thread as well and know you've been living without a kitchen for awhile. I agree that if you can make some of the changes suggested, it would improve things, but it won't be the end of the world. MOST kitchens are not perfect.

    Definitely ditch the narrow pullouts if it's not too late for that.

    60" between your table and island is fine, as long as you have 36" from the table to the wall.

    Regarding the shelves, they do look a bit skimpy. I'm not sure if they'd be worth it.


  • 2 years ago

    The shelves look lovely and everything you are doing is going to be wonderful.

    Ignore the negative focus on the positive.


    Listen to this beautiful quote by @anj_p


    ...... if you can make some of the changes suggested, it would improve things, but it won't be the end of the world. MOST kitchens are not perfect.


  • 2 years ago

    I think it is a beautiful kitchen, shelves and all!

  • PRO
    2 years ago

    Keep a full overhang on your island. Remember, it is not the countertop that closes in the walkway, it is the stools. If the seat is 16" deep, then that is how far it will stick out from the cabinet regardless of overhang size. It sounds like you have the spacing figured out.

    I completely agree with the quote above. In a perfect world we would all have the perfect sized kitchen, the suggested walkways and positions for everything. Sometimes you need to cheat. If your walkway isn't 48" but you can get to 43 or44 - so be it. Ref and wall ovens have been next to each other forever. Your position is tough because there isn't a lot of room for you to stand there and pull the oven open - do you need those pantries? I would make that area narrower so it is easier to open the ovens and step to the island with hot stuff.

    For the floating shelves - I would make them wider. I like the wood stain


    One other thing - the glass doors seem really busy to me. Plus depending on the door style, those panes may be very narrow. What if you changed the sizing ( assuming you still can make cabinet changes )?


    I know you had planned to have the espresso machine over there as well. That is a long walk to the ref for milk or cream. what if you swapped the pantries and the glass doors and create a coffee bar? It might make that right side of the room seem less heavy with tall things.

    It was just a thought

    The space is going to be great - don't stress it.

  • 2 years ago

    It is not at all the end of the world, and your kitchen is beautiful. Most (not all, but most) advice here on kitchen layout is well intended and meant to be helpful, but truly it's not that big a deal to walk 3 feet farther with a hot casserole to set it down. There are so many things you did right in your kitchen; beautiful window over the sink and dishwasher perfectly placed, you did a vent hood (yay you) and you did a prep sink right by the fridge (yay you again.) It really is beautiful...oh, and the shelves look great, the plants will be a nice touch. You could add a wooden cutting board somewhere and sit a nice wooden bowl in the corner or on the island to echo the wood, or as someone else said you might decide at some point to paint them white. Either way works and they're a nice touch.

  • PRO
    2 years ago

    I had some spare time today, so I tried swapping the pantry and the glass cabinets , just to see what it would look like.


    As for the table, I would definitely get the kitchen installed first. You might find that the best table size will be more of a farm table 72 x 30 and only keep it about 30" from the wall. Is this the only dining room area? Why is there a half wall?

    I still think no matter what you do, the space will be great. Change the things you think you need to and then settle into the ones you can't.

    Best of luck!

  • 2 years ago

    I think your floating shelves look great, and I like the wood, it adds warmth. I do think you should see how they look going the full width across, from cabinet to window frame, if that's an option still. It might look really nice that way, or it could be too much shelving. Either way, the shelves will be a nice addition.


    And I don't think your ovens are a problem. So you have to take a step to set something down. Big deal. I didn't post my kitchen layout of my new house bc I knew it would get mean comments. I have a big island and "gasp" no prep sink!! I have to walk down the aisle, turn, then go to my one and only sink. It's amazing I can do it :-) And I have my dishwasher in my prep space. The horror! But if it was on the other side of my sink, I'd have to walk my dishes to the drawers and cabinets they reside in. Don't let perfect be the enemy of the good. My kitchen functions beautifully, as will yours. Enjoy!

  • 2 years ago

    Debbi Washburn’s idea to switch the pantry with glass cabinets and make a coffee bar much closer to the fridge is brilliant. Her rendering of that suggestion is great.

  • 2 years ago

    Do you need all the over counter storage? Might feel good to eliminate the two cabinets on either side of the stove hood. And maybe the larger overhead cabinet to the right of the large window as well. You would then have more wall space for a picture or longer floating shelves.

  • 2 years ago

    I would remove the floating shelves where you have them because the scale seems too small. I’d remove the uppers to the right of the window above the sink and put larger floating shelves there. Good luck with your kitchen, it looks like it will be lovely :).

  • 2 years ago

    After looking again, maybe remove the upper cabinets that are on either side of the large window above the sink - and replace them with floating shelves. Longer shelves of wood would add more warmth and symmetry to that side of the kitchen. Also, removing the uppers on either side of the stoves hood lets the stove breathe a little and provides a bit of separation between stove and frig. A cool piece of art could be hung on the resulting blank wall to the left of the stove hood. Just thoughts. Your kitchen is very nice!

  • 2 years ago

    Thank you all for the kind messages and feedback, appreciate it so much. @debbie, I love your ideas so much. I’m going to run some of this by our cabinet designer and see what we can do. Biggest issue I see with it is needing to bring the electrician back because they already did a rough in with the current plan. I really like the idea of increasing the length of the floating shelves, even if they are stuck where they are. That makes a big difference to my (untrained) eye.

    I really really love the idea of the coffee bar over where the pantry is. So I’ll be spinning that at 3 am I’m sure :)

    The half wall is between our kitchen and living room. It’s preexisting and unfortunately the most load bearing post in our house and given we already added beams to expand the kitchen another direction and it honestly didn’t do much for our living room we decided to keep it.

    Thank you all again!

  • PRO
    2 years ago

    Everyone always gets rushed along in these big project. Take a minute and take a breathe.

    Yes it may cost some more to move electric around a little, but in the end it may be worth it. One or 2 days won't make a huge difference in the grand scheme of things. We get stalled on jobs all the time when folks are struggling with their decisions.

    In the end you want to be happy with all that you did and not regret a change you didn't make because of an additional expense or pressure from the installers.

    Make sure to post pictures after it is all done ! We are all so invested into this now.

    Good luck

  • 2 years ago

    Lose the upper cabs on both sides of range hood. Put shelves there instead. Unless, of course you absolutely need cabinet space.

  • 2 years ago

    Nobody shocked by having two ovens opening into a walkway? ;)


    Lots of good stuff here, OP. Sorry you've been living with no kitchen -- even the length of time it took us for a planned overhaul (3-4 months?) was very draining! Good luck getting it all in place!

    Katie S thanked acm
  • PRO
    2 years ago

    It was previously mentioned to flip the wall ovens and the ref, but OP said that was not a change that could happen at this stage.

Sponsored
Kuhns Contracting, Inc.
Average rating: 5 out of 5 stars26 Reviews
Central Ohio's Trusted Home Remodeler Specializing in Kitchens & Baths