

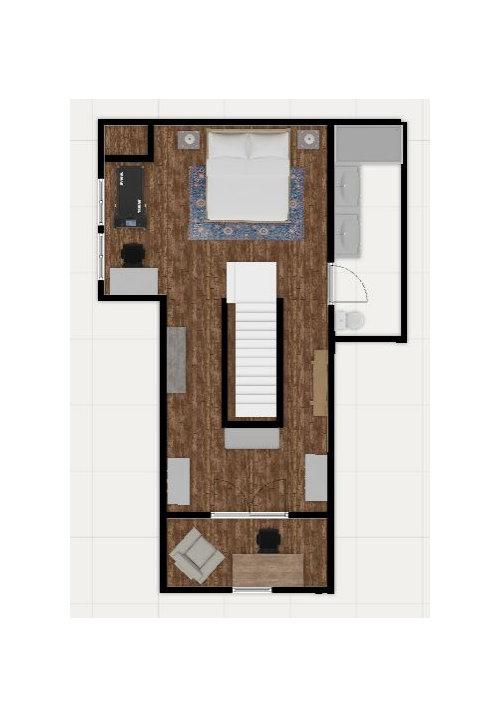
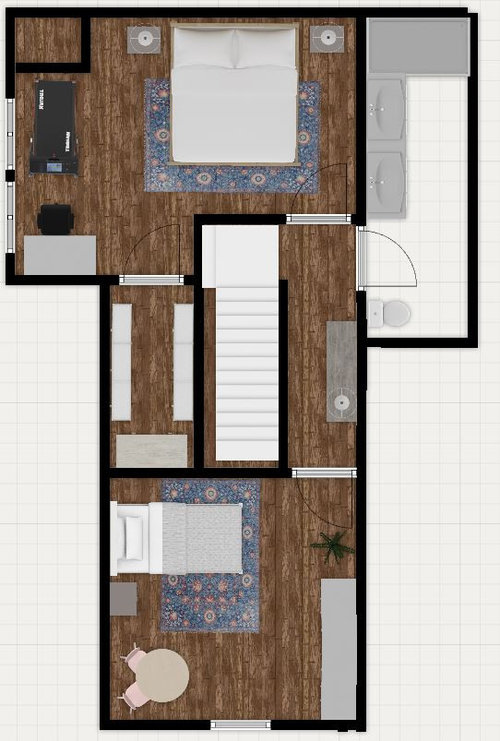
Large Primary Suite vs. Adding a Fourth Bedroom?
2 years ago
last modified: 2 years ago
Sort by:Oldest
Comments (4)
Related Stories

BATHROOM OF THE WEEKBathroom of the Week: New Primary Suite With a Hidden Courtyard
A ranch-style home gets an Eastern-inspired addition with an airy bedroom and spa-like bathroom with a private courtyard
Full Story
LIFE5 Things to Think About Before Adding an In-Law Suite
Multigenerational households are on the rise, but there’s a lot to consider when dreaming up a new space for mom or dad
Full Story
BEDROOMSOnce-Dreary Bedroom Suite Now a Cozy, Light-Filled Space
Bright pops of color add cheer to a couple’s warm white bedroom, while watery blues create calm in the bathroom
Full Story
BEDROOMSMaster Bedroom Suite Pairs Wood and Marble
A London home’s master bedroom and bathroom reconstruction pays careful attention to materials and features
Full Story
BEDROOMSThe Suite Life: Beautiful Bedroom Sitting Areas
Create a retreat within a retreat with a relaxing chaise, sofa or pair of cozy chairs
Full Story
BATHROOM MAKEOVERSBathroom of the Week: Sunny and Bright With a Large Shower
A designer creates a playful and happy primary bathroom in this 1970s California ranch house
Full Story
BATHROOM MAKEOVERSBathroom of the Week: Spa-Like Suite With an Indoor-Outdoor Tub
A private sanctuary for empty nesters bridges a serene and sophisticated primary bathroom and a secluded hillside garden
Full Story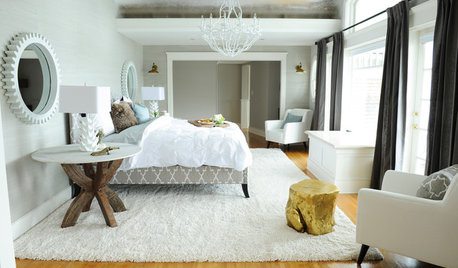
BEDROOMSRoom of the Day: Soft, Inviting Decor Suits an Ocean View
A designer focuses on creating an enticing haven for a couple on the coast of Vancouver
Full Story
BEDROOMSBefore and After: French Country Master Suite Renovation
Sheila Rich helps couple reconfigure dark, dated rooms to welcome elegance, efficiency and relaxation
Full Story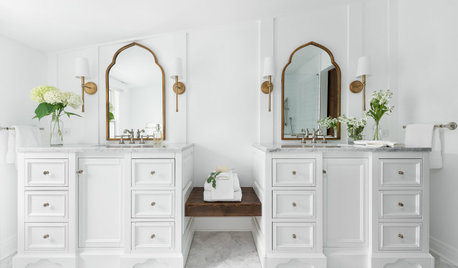
BEFORE AND AFTERS5 Lessons From My Parents’ Master Suite Makeover
A Houzz editor gleans remodeling wisdom from the interior designer behind her childhood home’s recent overhaul
Full Story


kandrewspa
Patricia Colwell Consulting
Related Professionals
Cornwall Home Remodeling · Helena Home Builders · Salina Kitchen & Bathroom Designers · Eugene Kitchen & Bathroom Designers · Alexandria Kitchen & Bathroom Designers · Baltimore Kitchen & Bathroom Designers · Montrose Kitchen & Bathroom Designers · Potsdam Furniture & Accessories · Providence Furniture & Accessories · Wenatchee Furniture & Accessories · Toronto Furniture & Accessories · New Bedford Carpenters · Carson City Carpenters · Muncie Custom Closet Designers · Lebanon Custom Closet DesignersAmanda TOriginal Author
Sigrid