Software
Houzz Logo Print
kimberly_barker28

Kitchen Remodel Layout/floor plan -- Help Please!

2 years ago
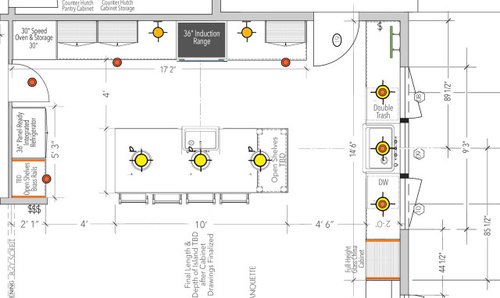
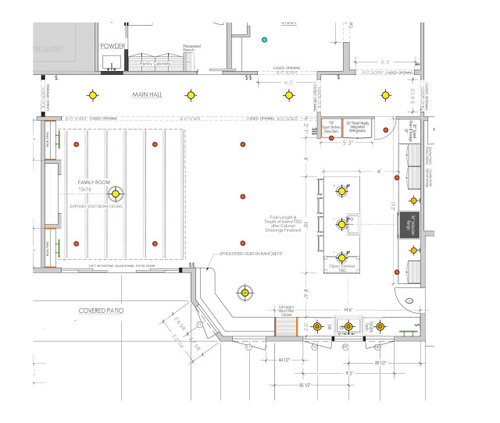
Hey all! After a long delay on this one due to some unforeen planning issues/permits, etc., finally trying to gt a plan together for the kitchen and I would really love to have some fresh eyes take a look and critique with the idea of making it work as well as possible. The original plan was from an architect and just a quick layout that didn't get much further. We are in the process of finding a kitchen designer to help us finesse this, make it better, and make sure it works correctly, but the more input the better as far as I'm concerned. I've seen this board give some really great suggestions, and I'm just hoping for some feedback that might help us take a few more steps forward while we find a KD! Thank you in advance for any help and discussion. P.S. Option A is the 36" induction (probably an Aga) but we could also do a 48" to lose the need for the speed oven and put a microwave in the island.


Comments (7)

  • PRO
    2 years ago

    Just a quick thought: you've allowed for 6" extra path to scoot around an open dishwasher door, but no extra space to get around open refrigerator doors. I realize the fridge doors are 6" shallower, but your kitchen appears to be built for entertaining, and a extra few inches on *either* side of the island would accomodate more people flowing in/out, as well as easier access for any family members/friends who may be either temporarily (say, a broken leg) or more permanently disabled (elderly included). That being said, there is a lot to be said for a 10' long island!

    Curious: Is the door behind the trash cans for exterior emptying? If so, brilliant idea to not be carrying trash bags through any part of the house!

    Barker Kitchen1 thanked Picket Fence Equity
  • 2 years ago
    last modified: 2 years ago

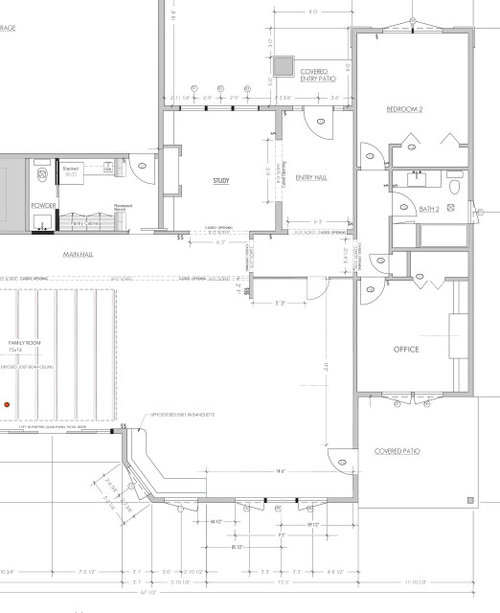
    you have an entry foyer...you call it hall...then a 2nd hall w the little door to kitchen and turn right to bigger living area. I would skip the 2nd hall...what is the point of it? all you'd miss is the short wall for fridge and ?open shelves? You have plenty of space to place fridge....maybe instead of the little door into kitchen that could be short side wall and get a corner on the kitchen side........There is another "little door" going to covered patio? do you plan on a lot of traffic in/out that door because the foot traffic passes by the cleanup sink constantly. So.. I might

    1. close the little door from foyer...2.extend the island up that way a bit if you have a shorter wall there.....then 3. put the larger single sink on slightly expanded island and 4. extra smaller sink on the lower window wall for your secondary use , considering the foot traffic in and out your patios. Just not sure how this is all supposed to flow... if you dont want the larger sink on island then the back wall can take the stove and sink / small sink on window run for people in/out of covered patios / leave island free if you want.


    there is no reason to underutilize your 17 foot wall which is pushing your sink and fridge onto the narrower side traffic lanes . this wall is 14 feet and utilized fully.


    American Classic · More Info


    Barker Kitchen1 thanked herbflavor
  • 2 years ago

    Picket Fence Equity

    Apologies for the delay in responding. And thank you so much! The 6" extra inches on the one side will probably change a little once cabinet plans are finalized. It's really due to wanting the range centered on the island I believe. They were trying to make that as symmetrical as possible with the counter cabinets/sconces and range centered on the island and pendants there. There will be some wiggle room to adjust but I totally get what you are saying and will make sure to bring it up. As for the trash area, I think maybe what you think is a door is a window? Cool idea though! Thank you again for your thoughts.


    Hi herbflavor, thank you so much for taking the time to respond. Unfortunately that wall can't really be changed (long story but there is a flush beam running through the area in the ceiling and it has something to do with a point load). The wall was originally going to be solid and have an art niche there viewable from the entry (the front door is 18 feet or so from that wall. We really wanted that open but it couldn't be, so the compromise is a an arched opening with a steel/glass arched door that you can look through from the entry. You won't be able to tell it's a kitchen as the view will just be straight back to one of the windows at the back of the kitchen and some art with a picture maker's light.


    As for the other door, it's a very small little patio area left over from where the addition was created and will hardly be used at all. Maybe just to let a dog out if someone is in the kitchen, but pretty rarely. The main patio will be right outside the 12ft quad panel patio doors in the family room. We went back and forth about having the island without a sink at all, but decided to utilize a smaller one there (kind of a prep sink if you will). The main sink ended up centered on the window wall because it looks out to water. I do think another trash might be nice by the sink on the island but not sure if that is overkill or not. The kitchen might seem like it's for entertaining but it really isn't -- mostly two people and only one who seriously cooks.


    Anyway, again, thank you both for taking the time to look and respond. I will pass this info on and take all of it into account as we finalize some things. So much appreciated!


    If there are any kitchen lighting people around, I was also kind of hoping that someone here might be able to offer some guidance if there is anything looks off? We're trying to use less recessed lights in the rest of the house in general, but it's hard to decide how much or how little in the kitchen...

  • 2 years ago

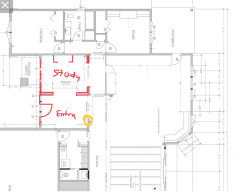
    About those hallways… would it be possible to swap the locations of the entry and the Study? You could make more elegant use of existing structure and give yourself, from the entry, a view through to the windows over the banquette. I’m not sure whether that yellow corner would have to remain, but this arrangement seems more purposeful vis-à-vis the secondary hallway.


    Barker Kitchen1 thanked eam44
  • 2 years ago
    last modified: 2 years ago

    It could also eliminate the need for that second door into the kitchen that opens right onto your ovens. The secondary hallway then becomes the withdrawing zone from the public entry to the more private spaces of Study/Bedroom/Office..

    Barker Kitchen1 thanked eam44
  • 2 years ago

    Overall, your work zones/appliances look decently placed. Do you cook?

    Centering anything/symmetrical anything doesn't matter, especially in a kitchen that is not in and of itself symmetrical (you have a broken U with asymmetrical doors and corners). You also have an asymmetrical island with the shelves at the end. So I would maybe concern myself less with symmetry than good design.

    I would absolutely close up the door from the entry hall. That is asking people to walk into your house straight into the work zone of your kitchen. I don't really understand your explanation for why you can't - putting a wall there won't change any load bearing anywhere.

    Aisle space in front of the fridge is an issue.

    I have a 10' island and we can only comfortably seat 4 people. 8' with 4 will be a squeeze. The stools will fit but getting in & out of them will be challenge. If you don't need 4 seats it won't be an issue, but you will likely have a wall or support of some kind on the opposite end to balance the look of the bookshelves, which will leave you with even less space.

    Regarding the sink location. If you cook a lot, you will want some extra prep space. I have 5' on my island, as we shifted the sink over as far as we could to get as much prep space as we could. If you off-center your sink you will have more prep space.

    Where is your pantry? You have a large kitchen but no space to store food. Consider adding a larder pantry or similar. I would move the fridge to the back wall and use the side wall for a larder pantry or pantry cabinets. Those would also be narrower so you'd gain some aisle space.

    Barker Kitchen1 thanked anj_p
Sponsored
Hope Restoration & General Contracting
Average rating: 4.7 out of 5 stars35 Reviews
Columbus Design-Build, Kitchen & Bath Remodeling, Historic Renovations