Software
Houzz Logo Print
sschmidt100

Designing a home where Foyer does not open to view of Great Room!

2 years ago

I love a home design that is day to day living friendly, but is unique, bright, and beautiful while being extremely functional without making it too large. The interest of having a great room that provides open concept living with privacy, and without the dreaded view from the main entry into great room has me working on a new home plan. Would enjoy hearing your thoughts on the following...


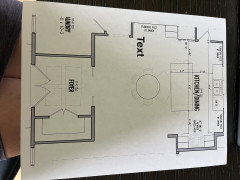
I am starting to design a home plan where main entry brings you into spacious foyer with closet, that then opens up (thru decorative double pocket doors, if closed) to open-concept and centered dining/kitchen area. Kitchen on back wall with large windows over sink wall; kitchen island (no sink) in front of that with range wall to one side and refrigerator to the other along with access into large walk-in pantry; integrated dining in front of island with curved banquette bench/round table/centered light fixture. Decorative pocket doors (that separate dining from foyer by about 6') will be flanked by art work, and provide privacy from main entry door.


Great room is off to right side of kitchen/dining and shifted forward a bit to provide for open concept (great room is open and accesible to kitchen/dining), but no view from foyer. There will be a small room in front and to side of great room to provide privacy from front elevation views into great room. Back wall of great room will be all glass open to screened/covered porch.


There will be (2) en-suites, one to each end. Possibly staircase to living space over garage if needed. Of course, there will be "mud room" entry from garage into home and laundry room.


Thoughts?

Comments (38)

  • PRO
    2 years ago

    Make a wish list, call an ARCHITECT to the site: )

  • 2 years ago

    I am working with an architect - but am interested in hearing people's thought on design concept.

  • 2 years ago

    This is one of those posts where "a picture is worth a thousands words" fits nicely.

  • 2 years ago

    Get graph paper and begin getting your ideas in scale down on paper. That's how you start.

  • 2 years ago

    I am all for the separate foyer. I am not sure that I would want a sink, island or range and hood centered as my view right from the front door if the pocket doors are open.

    My house is very small, but it has a centered front door and it looks straight through a door that can be closed, through another centered opening and out through a centered back door into the yard. The living room proper has two groupings, one to the right and one to the left but basically you have a straight through shot that doesn't really focus on any particular thing except the french door at the back. I had to juggle a few interior openings a bit to make this happen. But to me it is much better than having someone see my sink, stove, TV, or whatever as soon as I open the front door.

  • 2 years ago

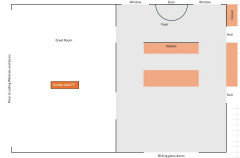
    Here is the concept I am working on - would enjoy hearing opinions on layout...


  • 2 years ago

    If someone were to come to front door, I can easily close the pocket doors to provide privacy to rest of home.

  • PRO
    2 years ago

    You should be more interested in hearing your architect's thought on design concept.

  • 2 years ago

    Well, *I* will tell you I think it's a fabulous idea. We have just begun thinking about what we want in our new build and looking at online plans, just to help with working up our wish list before we meet with an architect. I LOVE the idea of pocket doors blocking the view into our house of someone at the front door. We've looked at dozens of plans and haven't yet come across something that doesn't provide the front door with a pretty good view into the home.

  • 2 years ago

    But now you have a foyer opening to the de facto living room, that is the kitchen.

    You don’t have to enter the house and go straight forward into a room. The entry to any other room could be offset from the front door: imagine that the doorway into the kitchen has shifted over, and is replaced by a wall with great artwork. Or, consider an outright turn to right and left (I’m thinking of an H shaped house with the entry in the cross bar, bedrooms to the left and living spaces to the right, windows straight ahead. )

    Give the idea to your architect and they will come up with some great ideas that will fit on your site.

  • 2 years ago

    Someone just now came to my front door. Why would I take the time to close doors?

    My front foyer opens to the living room, but to one end of it, the end with the piano, so it’s not a bad or revealing view. So even if the LR is in front of the front door, the entire living room view doesn’t have to be.

  • 2 years ago

    I like and have always had a dedicated foyer, but I dislike the kitchen being directly beyond and in view. Even if the floor plan is open with some kind of combination space, a view of the outside from the foyer with the functional parts of the room (living area or kitchen or whatever) off to the sides would be my preference.

    I notice a coffered foyer ceiling embellishment and double exterior doors in your plan and I'd nix those too. The double closet doors are okay. I've had feature ceilings and in most homes they aren't a good design element.

    Not to pile it on, but the symmetrical niches "furniture piece by owner" on either side of the sink/DW counter area seem very odd in a kitchen. I'd definitely nix those.

  • 2 years ago

    I think that not wanting your entrance to show the entire house is a preference worth pursuing. I don't think that you are providing a practical solution that will really solve the problem.


    (As noted, answering the door requires opening AND closing a set of pocket doors before answering the door - nope -won't happen. And then even if you do welcome guests, unless you have a butler, I think it would be odd for you to then open the double pocket doors to lead them into the house.)


    A person with design talent can show you different (better) ways to make your desire a reality.

  • 2 years ago
    last modified: 2 years ago
    My thoughts are that I'm confused that you would prefer the view from a nice foyer to be of chair legs, island, bar stools, and kitchen sink. Even when it's all perfectly clean, chair legs all symmetrically arranged, no food prep or dishes in evidence...it's still a lot of visually busy stuff and a part of the house people usually consider the dreaded view from the front door. Everything you describe about the foyer, art, pocket doors, things carefully centered, etc. points to a wish for things to look and feel nice, which seems incongruous with a dining area and kitchen as the framed view. The pocket doors you plan to close when someone comes to the door would also provide privacy for a living room. The most visually lovely privacy solution would be something like pal described; looking from the front door through windows or french doors to the back yard. The foyer could also have a wall opposite the front door with art on it and openings to the rest of the house to either side.

  • 2 years ago

    I also like having a private foyer. From my front door a visitor looks down entryway hall, through the dining room, and then out the sliding doors to our back yard which makes for a nice view.

    I wouldn't want doors that I'd have to think about closing or, yell at the kids to close before opening the front door.

  • PRO
    2 years ago

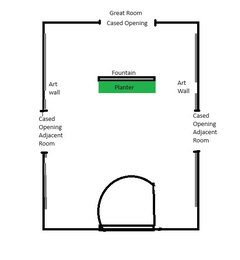
    Having a destination view IN the foyer, like a fountain or planter, as a screen, was an oft used MCM tactic to create a home that gradually revealed itself to the person entering. Placing that as a free standing option, with the actual door to the foyer behind it, could potentially work.


  • PRO
    2 years ago

    Architects love when you crowd source:)


  • 2 years ago

    Also while there is a great deal to like about symmetry within spaces, sometimes symmetry can really mess things up in relatively small spaces. My house has a central front door, and it is just barely wide enough that this is a functional thing, because it creates two small rooms on each side of the front door. The plan would probably have been better if the front door was not exactly centered to create a larger space to one side. A nice axial arrangement can be achieved even if things are not exactly symmetrical. And symmetry still could have been created within the rooms themselves.

  • 2 years ago

    Thank you, all, for your thoughtful responses - this is so helpful and interesting, giving me further consideration. The reason I put this forth in a "Discussion" is because I do recognize that this arrangement is not what you see all over the internet, nor as standard builder home plans - and was interested to hear from others. I have reviewed several (100's) of online home plans, builders standard home plans, and those of local architects. As Bluebell66 pointed out, not much in the way of good design with obscure main entries that still provide a functional plan and good aesthetic.


    I thought that maybe some of the following thoughts on how this design came to be might open up more discussion - thank you in advance for your responses that I continue to appreciate!


    >This is hopefully an "aging in place" home for my husband and I - children and families will come to visit periodically :)

    >Obscure (not often used) main entry with artistic/unique double door separation, flanked by art to each side of pocket doors - kind of like an art wall without the need for additional square footage to create more hallway space.

    >I'm ok with someone coming in and seeing my interesting dining area instead of me with a blanket watching tv :)

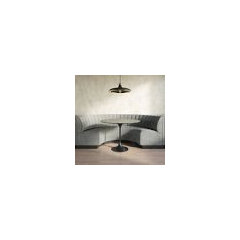
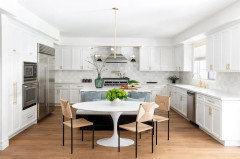
    >Unique/Expandable/integrated dining space (we can expand this 48" table to 60" easily) and allows for reducing square footage by not having a separate dining area. Here is an idea picture, but not that light fixture! This will be the focal point of that entry, as it also serves as a bit of a block to prep island view. I will also have the flexibility to change to rectangular table for this space if preferred.

    >The Kitchen Island does not have a sink in it...just 100% beautiful prep space. In no way do I want a full size sink with need of dish space on my prep island space (small prep sink, maybe). And, that island provides seating for (4) more people...how many dining areas can accommodate (12) people comfortably without making any changes to the set up?

    >The sink is located on back wall, below what will be ~8' width of tall windows under a 9-10' ceiling - that will take the eye from the dining to the back yard.

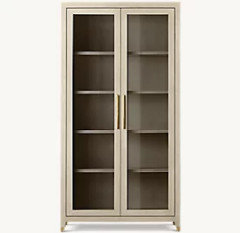
    >Those flanking furniture pieces to each side of sink space are shagreen glass door cabinets; almost 7' tall x 42" wide (pieces I already own and love). Feel this will make the kitchen feel more decorative and less kitchen-y.


    >The 36" range is off to side and not in direct view, and with great countertop space to each side

    >The Walk-In Pantry has exceptional space for several uses

    >I wanted good walk around spacing to work in the kitchen without traveling too far from refrigerator/pantry/sink/island/range, and without areas where others would need to "cross my path" to get anywhere.

    >The other noted furniture piece located on refrigerator wall is a matching shagreen sideboard that will serve as a coffee bar/dry bar area - again to create a warmer feel in the space

    >Just to the right of the dining area, at the back of the great room is the wall of glass leading outdoors - another focal point


  • 2 years ago
    last modified: 2 years ago


    If you want the foyer to "stand alone" when opening your front door, please make it a foyer worth looking at. Here is an example:


    Portofira Estates · More Info


  • 2 years ago

    Good goal to obsure the view from the front door into the rest of your home. Pipe dream that you will close pocket doors first when you are going to open the front door. Also, if you are welcoming guests into your home, you still might not want them to first see your view into the kitchen, yet you also don't to have to open and close pocket doors for them either.


    There are certain cultures that make entryways off center as they believe it will confuse evil spirits and keep them front entering directly into the house. Use this theory! Arrange the space so you enter and then have the door to the main room be on a side wall instead of the wall across from the entry way.


    Lastly, we really cannot comment on just the entryway in isolation without know if the rest of your proposed layout really functions well or not.


  • PRO
    2 years ago

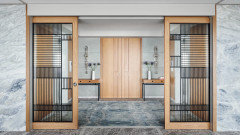
    I lke my guests to see the view first but not really hide the rest of the space but I found this it looks prety cool so something like this would accomplish some of what you want I guess


    sschmidt100 thanked Patricia Colwell Consulting
  • PRO
    2 years ago

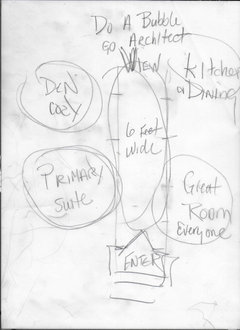
    Do a bubble with the architect


  • 2 years ago

    Your kitchen as you describe will be too large to be functional. Two work zones should not be on opposite sides of an island. Consider putting the range on the back wall instead of the sink with a prep sink in the island.

    Regarding your plan. We solved this by having a conversational living room separate from the media/family room. We also used pocket doors to separate spaces but the view from the foyer was into our "formal" living room and through to the windows and view out the back of the house. The TV room was tucked away by the kitchen.

  • 2 years ago
    last modified: 2 years ago

    Look at Edwardian houses that have not been destroyed. There was a time when an entry foyer leading into entry hall was normal.

  • 2 years ago

    Thank you Patricia Colwell - that is very close to my vision. This looks to be a bit wider, which would be a good consideration.

  • 2 years ago
    last modified: 2 years ago

    The problem with submitting plans and ideas and asking for opinions when you already know what you really want, is that you get opinions. When you asked for people's thoughts every reply that mentioned looking into the dining area and kitchen from the front door and what you obviously want to be a nice foyer said they wouldn't do it. Your replies with all the reasons why you want it that way and all the design details that you think will make it pretty enough to overcome those negative opinions make it clear that you feel strongly about doing it that way. And that's great! It's your house and you should absolutely build what you want! Your details to encourage further discussion did sound a bit as if you thought people might just be following what is "usual" on the internet or standard house plans, or didn't realize how nice your cabinets and details are going to be. Like we might realize "oh, this isn't going to be just any kitchen, this is going to have a lot of special design details and be extra pretty" and then agree with you. That sounds a whole lot snarkier than I mean it and I've rewritten it three times trying to say it better. I just want to reassure you that a lot of people on here have built several houses, looked at hundreds of plans, and worked with architects. Some have built several amazing kitchens with lots of special and beautiful details. My opinion and I'd guess some others wasn't based on thinking you were going to build an ugly kitchen without any special cabinets or furniture. It was based on thinking that looking straight into the dining area and *any* kitchen from the front door isn't an attractive idea, and that it sort of cancels out the beautiful foyer. But. You want it that way and have spent a lot of time on the design details and visuals, so you should do what you want whether or not you can get others on board. Even if this discussion just made you realize how strongly you feel about your plan despite negative opinions, that's a good thing to know. I mean this sincerely...I hope it turns out like you want and that you enjoy it!

  • 2 years ago

    If the problem you're trying to address is people coming to your front door that you wouldn't want to invite into your home, maybe there's another way to address this. I like having a home where there is a walled off courtyard that has a separate entry gate, ideally with a video doorbell that allows you to interact with people outside of the front gate. This is more secure, and makes it easier for you to deal with solicitors. For packages, they can just toss it over the wall. And you can easily ignore people at the gate if you don't want to interact with them.

  • 2 years ago
    last modified: 2 years ago

    So to try to be helpful with your kitchen plan and not just critical as far as the overall idea...please rethink the banquette seating. People in general hate it; anyone in the middle is either stuck there through the whole meal or has to make people get up to let them out, then get back up to let them back in. Plus it doesn't "hide" the island, it adds to the visual clutter. By that I mean you have chair and table legs, then the banquette, then the island with bar stools and legs on the end. It's too many levels and layers and will be the least desirable seating. So to the kitchen work area; I'm guessing you don't cook very much (not a criticism, it's not my favorite thing in the world!) I ask because your special furniture pieces reduce the kitchen's usable space a lot. There's a big island you describe as beautiful prep space, but prep space isn't as functional without a sink. Food comes out of the fridge and goes to the sink to wash. Then to prep on the island you'll have to take it across the aisle and prep, then schlep cutting board and vegetable and meat choppings back across to the sink...or you'll end up just prepping on the small space beside the sink and the island will be for looks. Which is fine, just something that needs thought out.

  • 2 years ago

    @TT Yes. They can toss packages over the wall, except if package contains something breakable that can be an issue.


    I have not read all of the OP’s specifics. I wasn't aware that there were security issues. I thought it was mostly aesthetic concerns.


    They could have a separate service entrance.

  • 2 years ago

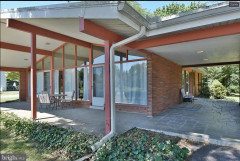
    When I was house hunting there were two homes that hit my radar that had great foyers that served as a break between the home and the entry:


    One is a home that I would have loved to own, but it was poorly maintained and the few things the owner did update were so horribly done that you couldn't trust that anything was done right. (put a slab of wood over the vanity and faux painted it to look like stone . . . ran out of tile for the bathroom floor so he stuck a similar, but obviously mis-matched tile around the toilet. Ivy was growing through the basement walls . . .)


    The other was the one I bought. It was severely outdated, but well maintained.


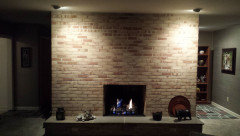
    I love that the brick of the fireplace is the same as the brick outside.


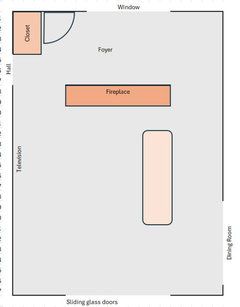
    When someone comes to the front door all they see is the backside of the fireplace.


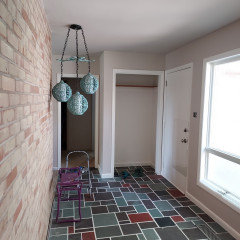
    In both homes the foyers were 7x20 and had 5' openings on either side of the 10' wall between the private living space and the entry.


    A couple of pictures to give you some idea what it looks like from inside the home.


  • 2 years ago

    TT said what what I was going to say. Get a courtyard. And then get up from watching TV when your visitors arrive.


  • 2 years ago

    One other thing to consider is the more modernist idea of compression and release. Many houses today seem to have these grand, maybe double height entryways that lead into a bunch of ordinary rooms. It's kind of backwards.

    FLW created intentionally small entryways, so that you were led into larger living spaces that as a result were more inviting, and where you would want to spend your time.

  • 2 years ago

    Thank you, Debrak6 - I appreciate the attention to the kitchen/dining. I should have mentioned that the banquette will be 1/2 the size shown (seating for 2 people), so there will not be the concern of getting out. However, this piece is still under consideration, along with other things. For the island, I did mention adding a prep sink because I do cook and see the benefit of that (just not the typical full size kind). With that, my thought would be to pull items needed from refrigerator and pantry and place at island for prep. As dishes need to be done, those get placed behind me at sink. I then have the island and countertops to work from when at range. What are your thoughts to this? For the island/chairs, I will not have legs on the island as we use a steel "L" support (integrated with cabinetry, not visible) that eliminates the need for a leg on island extension. The stools (not chairs) - will be tucked under island for the most part - but I do want to think further about the layers you mentioned. I was also thinking that the large section of windows with view out back will carry the eye...maybe not? Here is a picture, not exactly my plan; kitchen would be wider and back wall would have large windows...


  • PRO
    2 years ago

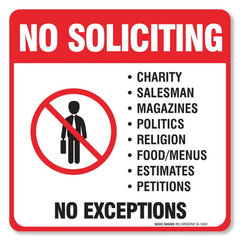
    Have you considered signage?

    It may limit access to only those that you do not mind being seen by with a blanket watching tv.

  • 2 years ago

    What, no Thin Mint cookie sales?

Sponsored
Kuhns Contracting, Inc.
Average rating: 5 out of 5 stars26 Reviews
Central Ohio's Trusted Home Remodeler Specializing in Kitchens & Baths