Software
Houzz Logo Print
marcy59

Kitchen design advice

2 years ago
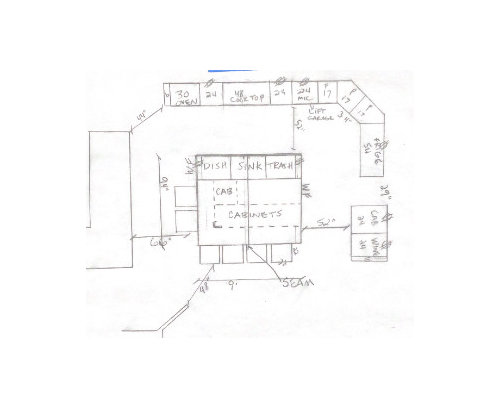
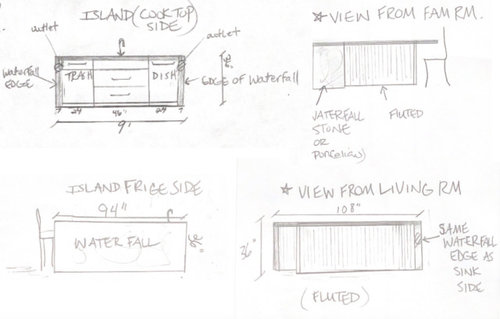
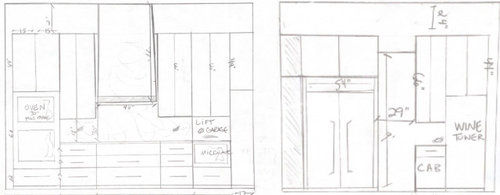
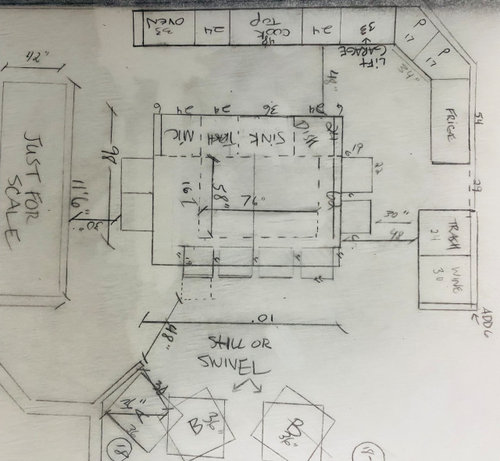
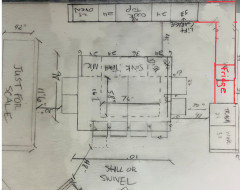
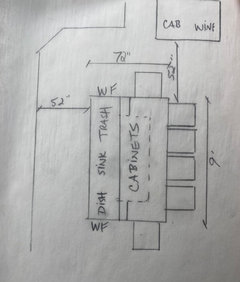
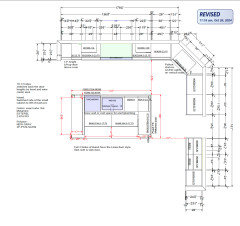
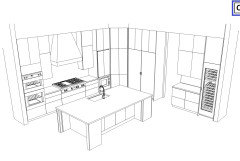
Hi! I am working with a designer, but I always find good advice on Houzz on things that I just haven't considered. Prior to finalizing my design I wanted to see if there are any suggestions or tips that you may have to improve my current design (latest plan has the 9' island)


Some things to consider:

1. I value practicality and want the kitchen to function well, as I cook a lot.

2. We host several times a year and would love to have seating at the island. This is also wear my 3 kids eat breakfast in the mornings. I think a minimum 4 seats, but 6 would be nice.

3. This kitchen will be re-located to a 2nd living room space.

4. We have marble floor throughout the home that we have not been able to find, so we are conscious about minimizing the disruption of the current floor, where possible, but design and function is still top priority.

5. My husband likes the idea of a large island. I think he would prefer more rectangular than this square-ish island, but I am okay with any one that fits the size of the kitchen and has all the necessary storage capacity for everyday use. Are there any things that I am not thinking of in terms of storage? We were thinking to add a couple feet on the length to accommodate the microwave drawer instead of it being on the cooktop wall.

6. We have tall ceilings (~12' I believe)

7. Because of the size of the island, We will need to use 2 slabs of stone for the counter top so the seam needs to be taken into consideration. I am also open to a smaller island if it looks and functions better. The slabs are 125" x 63"

8. It's an open floor plan with the Family Room to one side the kitchen and Living Room to other s


I appreciate any help!


Lastest version


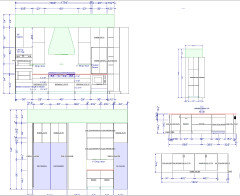
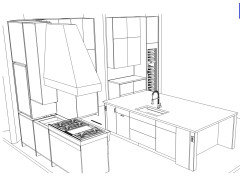
Side view


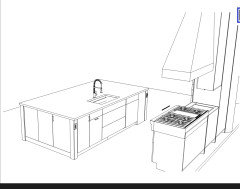
Elevation


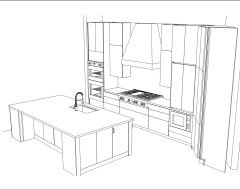
A previous version

Comments (10)

  • PRO
    2 years ago

    We need a to scale floor plan with nothing in it showing every window, doorway where those lead every measurement clearly marked posted her ein jpeg format ibn a commnet DO NOT start another post .. I will start by saying the island is too big IMO if you cannot clean the island from one side that huge thing will make you carzy . I see no real designer drawings an independant KD is what you need not an ID and not a cabinet salesperson . Kitchen design is very particular and not all designers are good at it . Why the angle at all? Waterfall islands IMO only look good in really contemporary kitchens . All base cabinets should be drawers for sure .

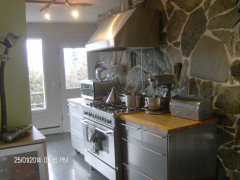

    This is my kitchen on the left out odf site on the pic is my 6burner range with 36" wide deep darawers on either side for potsnand pans The firs tpic is the main space the next one is the range wall. We entertain often no need for a ton of stools everyone hangs out around the island and wander into and out of the LR I run a catering biz from my home so function is everything so make sure you undestand how you cook not some designers idea of what you need. I spenfd hours with my design clients making sure the kitchen works for them not for me


    Marcy thanked Patricia Colwell Consulting
  • 2 years ago

    ☝️Well said, Patricia. Why the angle at all? It’s a bad use of space.

    By placing seating on 3 sides of it you have turned your island into a dining table, which begs the question, where are you going to work in your kitchen? You have very little actual counter space. Your appliance garage opens next to a 24” cabinet - then what? Are you going to move your stand mixer to the island to use it? If those angled cabinets were squared off corner cabinets with uppers you could make the counter there your work zone.


    This is not a great plan. If a pro came up with it I’d like to think there must be a reason, impediments in the structure perhaps. But that weird corner pantry thing, you’re going to hate it.

    Marcy thanked eam44
  • 2 years ago

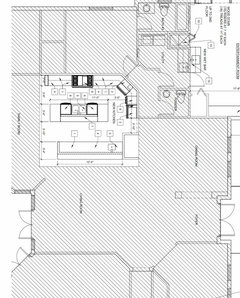
    Thanks for your comments. I actually meant to comment on the angles in my original post. The angled walls are in the existing design of the home. We would ideally eliminate those walls, but then there is the floor issue again. The angled wall in the corner where the pantry is designated has the entry to a bedroom right behind it. Squaring it off would obstruct that door I'm guessing. At least some aspects of the bad design started with the original architecture.


    The cooktop wall is about ~15' from the inside corner to the end of the ovens and the refrigerator wall is 160" from the inside corner to the end of the wine column. The opening along that wall is the existing opening. Since the garage is down that back hallway and the dining room is right across from that opening, we were thinking to keep it for easier access.


    This has been a long process and we haven't absolutely loved any version thus far.


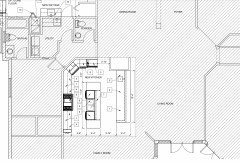
    This is where we started (below). This view gives an idea of the surrounding rooms and structure.


  • 2 years ago

    Got it. That’s so annoying though when people ”design” interesting shapes poorly. With normal, walls at 90 degree angles and a couple of pocket doors, not only might the kitchen have worked better, your powder room could have been almost double the size.


  • PRO
    2 years ago

    The giant island is an absolute non starter. Impossible to clean and non functional. You don’t need that much counter height seating. A 4/8 island with a couple stools on the long side for lunch or wine while the cook is cooking is all you need. Get a parallel refectory table for casual gatherings with comfortable chairs and your feet resting on the ground.

    Marcy thanked HALLETT & Co.
  • 2 years ago

    Agree that the island is too big to be functional in any useful way. Additionally you have one option with stools on 3 sides of the island. The stools on the “working side” of the island will completely block any use of the island on that side. It appears that you’ve removed those stools in the more recent versions but wanted to call it out in case you are considering putting them back in.

    The best thing I did when planning my first kitchen remodel (am in the design phase of the second one right now) is to first take an inventory of all my kitchen stuff. Next, I laid out where I would put everything in the new design. Finally, I ran through my common kitchen use scenarios and walked through what that would look like. E.g. Bringing home groceries and putting them away. Where would I drop my grocery bags? How far away from that spot do I have to walk to put away refrigerator food / pantry food / cleaning supplies? Where do my reusable grocery bags live when I’m done putting the groceries away? Making the kids a usual breakfast. How far away is my bread from the toaster? Once my bread is toasted, where is the plate I would put the bread on? Is there space right in front of the toaster to put the plate so I can easily drop the hot toast and have enough room to comfortably butter the toast? Where do I keep the butter? (We’re a controversial “butter on the counter not in the fridge” family.) Putting away dishes from the dishwasher. How far away is the storage for the items I always have in the dishwasher? Everyday dishes, silverware, utensils, glasses etc. In my current kitchen I can stand next to my dishwasher and put away all my silverware, everyday dishes and coffee mugs and not move my feet. I have to take one step to the left to put away glasses and two steps to the left to put away utensils. Cleaning up and keeping my kitchen tidy takes a fraction of the time and effort it took in my old kitchen.

    Pay close attention to the activities you engage in in your current space and walk through those in your proposed layout. I didn’t realize how much having a functional kitchen would improve my life every single day.

    Marcy thanked louislinus
  • 2 years ago

    Thanks for the input! I agree that island is too large. I went back to the designer to scale it down a bit. The floor tile situation is making it so that we are locked into the configuration of the current structure. If you have any suggestions on that, then that may help in terms of giving more flexibility with the design options.


    @HALLETT & Co. Do you have an example of parallel refractory table?


    @louislinus - Thank you! These very helpful questions. I did bring this up to my designer a couple weeks ago, asking do we need to think about where things would go and she said that we can do that later. But I think, I like, it is also important. I will work on this in the meantime. As I mentioned, functionality is of the upmost imporance to me.


    I did go back about the island size. Any thoughts on this? Could I shrink the width to 60" and still keep the island seating on the sides? 60" would eliminate the need for a seam. I am also thinking if the floor wasn't an issue, I would modify that area where the wine column is to make that wall work better. That box is where the old pantry use to be in the original home design.


    Any suggestions on a reputable independent kitchen designer?


  • PRO
    2 years ago


    Lafayette · More Info

    42x96 table parrallel to a 48x96 island. Island functions as a buffet table during parties. Given a choice between dining at an island or a table the table wins all the time. I only eat at the island for breakfast

    Marcy thanked HALLETT & Co.
  • last year

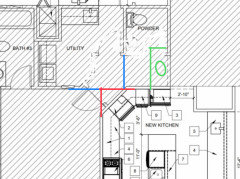
    We are in the final phases of the design. This is where we have landed thus far.

    Any suggestions or comments or things to think about with this design? Thank you for your input!


    And the current home structure for reference