Software
Houzz Logo Print
leamonzgirl

Need help with dining space

2 years ago
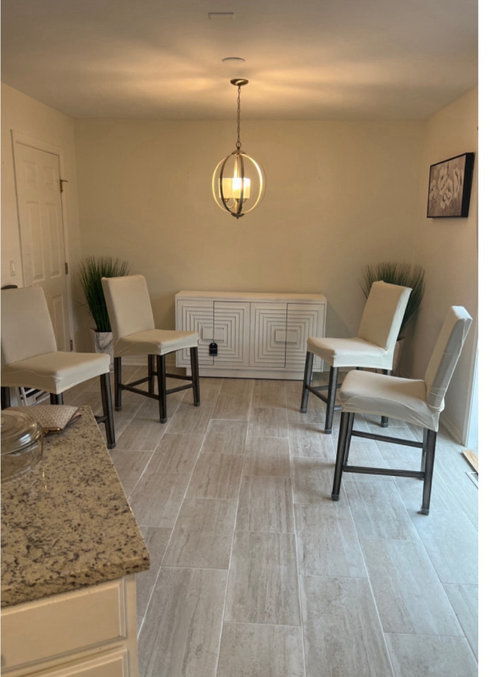
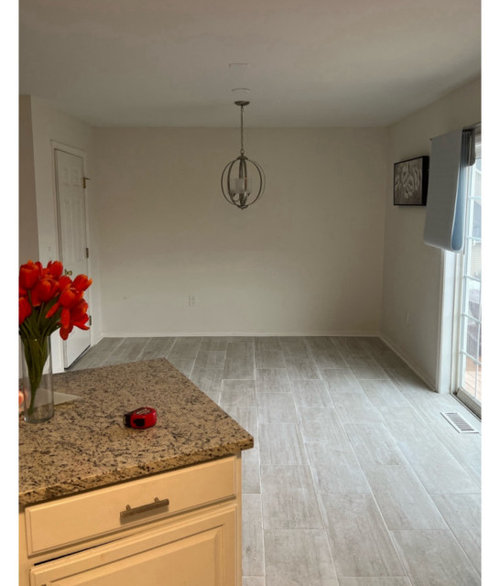
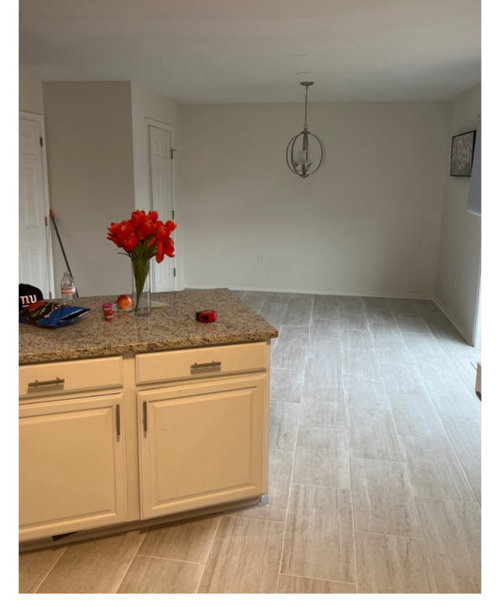
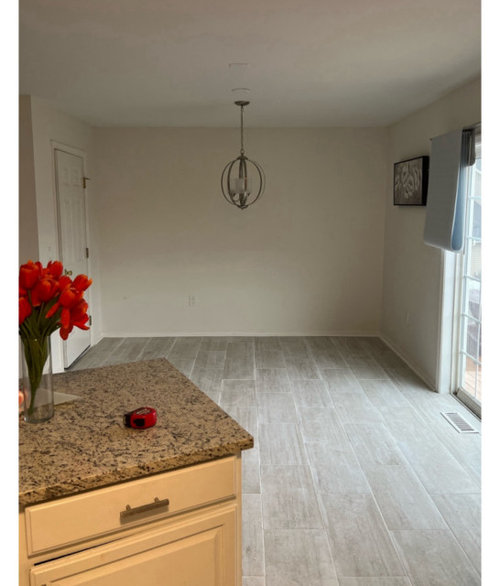
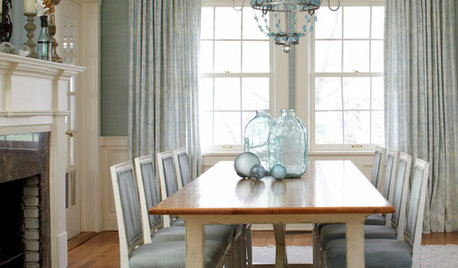
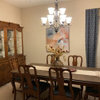
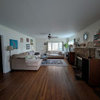
This is our only dining space in the house and I’d like some help decorating it. Currently we have a tall square dining set in the house and I’d would like a standards height round table. Now sure what color wood I should look at with the table. I’ve included some pics and an image of the style I like. The white cabinet is what is in there and the tall gray table isn’t in the pic now.

Comments (28)

  • 2 years ago

    My style and here is a view of the other side of the kitchen.

  • PRO
    2 years ago

    Here's one idea...


  • 2 years ago

    I like the way the dark legs of the chairs look in that room. I know you're not going to use those chairs, but I think this suggests a dark wood table for this room. Anything light is not going to pop off the floor and would be blah. Since there are dark specks in the counter, dark will work with your kitchen. If you really want a light wood table, put a rug under it for a break from the floor and consider a different wall color so it doesn't disappear against the wall color.

  • 2 years ago

    ^ agree, i see lots of really nice tables and chairs on Facebook marketplace

  • 2 years ago

    Tara - It would be helpful if you'd give the space dimensions on your postings.

  • 2 years ago

    My son did something with the measuring tape unfortunately.

    I was thinking maybe a dark table, light chairs with dark colored legs … I can easily put a 60 inch round table and chairs in that space. And still have room to move to and away from the table. But I’m not sure about the console table. That is the only place it could go. I can move the dining table further out, and it will come towards towards the patio door on the right side of the picture the garage door.

  • 2 years ago

    The style you show in your style pic is very different from your console and light style. I like your console and light in the space and try to find something to complement them that still jives with your more traditional and transitional tastes.


    Although a 60" might technically fit, I think the space feels crowded. For this reason, I'd try to go with a glass top table to get a more airy feel. I do think they table needs to be centered under the light.


    I'm not sure I necessarily like this particular table, but think it is a good example of acheiving a traditional look that can make your space seem bigger.


  • PRO
    2 years ago

    A suggestion.


  • 2 years ago

    I like both of these. Do you guys think I should remove the console table from the room? Here is the space with everything in it.

  • 2 years ago

    Another view from standing out of the area. Are is 12 feet across from the green plant to the other green plant. Then it opens up more across from the patio.

  • 2 years ago

    Another view

  • PRO
    2 years ago


  • 2 years ago

    I like these. Do you a black table or a dark brown wood table?

  • PRO
    2 years ago

    Just above, I show a black table.


  • 2 years ago

    a round table needs 3 feet of space around all sides of the table to move chairs in and out...48" table might work better, but your can tape it out on the floor to see exactly how it will feel and place the chairs around it. Plus it looks like you have a door that will need to be opened and closed.

  • 2 years ago

    Yes we do. I usually have a lead in the table but I took it out. That lead makes the table a bit more than 60 inches. So the space is decent and usually pulls the table away from the wall a bit. I’ll also look at some smaller round tables.

  • 2 years ago

    Do you need the sideboard there for extra storage or is merely there to fill the space? I would have only chair and tables here to you can pull the table back far enough to center it under the light.

  • 2 years ago

    I do have a couple of things in there but it doesn’t need to be there honestly. I can always reposition the light though. I actually want to change that fixture.

  • 2 years ago

    If you don't need the buffet there and can move around the electric box location for the chandelier, I'd start playing with position of the table in the space. Cut out a 60" circular piece of cloth/paper and move it around the space with chairs placed around it to find the sweet spot. I'd want to move it as far out towards the kitchen as you can to allow for all chairs being pulled out all of the way and max circulation around the table, without infringing too much on the pathway between dining and kitchen area.


    Remind me what that door leads to and how often you need to access it.


    Also, who eats in this space and how often? Is this your only dining space? Do four of you live in this home, are there kids who frequently eat here?


    I think a circular table looks great in a square space, however, I can also see that a rectangular or square table could lead to easier access.


  • 2 years ago

    The door leads to the garage which we use maybe once a day or twice a day to go to the deep freezer. Honestly our kids are the ones that sit there and once in a while we sit there with them for dinner. I’m usually doing house work while they are eating and my spouse works evenings/nights. We will all sit there for specials occasions and such.

  • 2 years ago

    A 60" round table should fit fine if the back wall is 12'


    If your unsure, go to a party rental and rent a 60" round table and some folding chairs if you don't have enough chairs. Our local party rental is charging $9.40 a day to rent a 60" round table.


    This is a photo from a post where someone got a 60" round table for their 12x12 dining room

    https://www.houzz.com/discussions/4289224/table-size-12x12-room-did-i-just-make-a-huge-or-tiny-mistake


  • 2 years ago

    A 48” round center pedestal with a 12” leaf will allow for 6 seated and still have room to move around the table. IF you have room for another 12” leaf, creating a 48” x 72” table with room to seat 6.

  • 2 years ago

    These look great thank you. When I put the leaf in the present table that we have it’s about 58 inches. A square.

  • 2 years ago
    last modified: 2 years ago

    I can't see the colors on your photos well, but I may try to match the table to the wood floors in the living room to help tie the two rooms together.

  • 2 years ago

    Good idea. I have been eying two tables at Raymour Flanigan. One is the dark wood (which has a little mired red than I would like) and the other is a light olive type of wood. The names of the two sets are Fallon and Tatum dining sets.

  • 2 years ago

    It looked a little more olive like in person. I like the base of this table better and I think the other one wld scratch easier and be more noticeable.

  • 2 years ago

    A 60" round table will only fit 8 chairs comfortably if they are the party/folding type.

    I have 6 large and comfortable dining chairs around my 60" round table and they can't be pushed all the way in.

    You definitely want a pedestal type round table.

  • 2 years ago

    Love the party table idea! Great solution to check size and usability.