

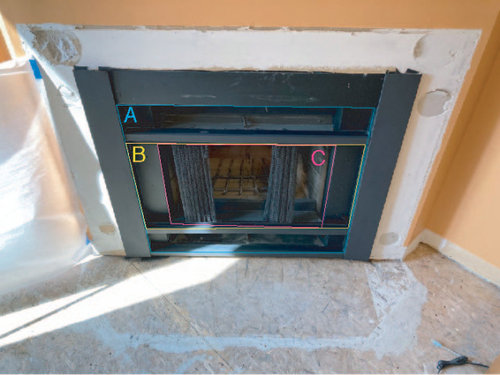
Fireplace clearance - opening
2 years ago
last modified: 2 years ago
Sort by:Oldest
Comments (6)
Related Stories

REMODELING GUIDESModern Metal Fireplaces Open World of Possibilities
Allowing way more natural light than traditional fireplaces, and with some not even needing a vent, metal fireplaces are a major improvement
Full Story
GARDENING AND LANDSCAPING3-Season Rooms: Open-Air Living in a Guest Cottage Pavilion
Comfy furniture, a fireplace and a vaulted ceiling make dining and hanging out a joy in this California outdoor room
Full Story
LIVING ROOMSDouble- and Triple-Sided Fireplaces Offer Countless Benefits
They can divide an open layout, blur indoor-outdoor boundaries, warm a modern look or just your toes. Is a mutisided fireplace for you?
Full Story
REMODELING GUIDESCorner Fireplaces Give Rooms a Design Edge
Maximizing unused space, opening a floor plan, creating a focal point ... corner fireplaces offer more advantages than just heat and light
Full Story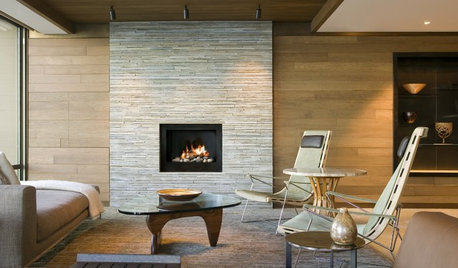
LIVING ROOMS11 Popular Materials for Fireplace Surrounds
Whether industrial steel or classic brick speaks to your style, one of these materials is sure to set your heart aglow
Full Story
FIREPLACESThe Right Built-ins for Your Fireplace
Building the perfect storage around your fireplace starts with deciding what it's for. These 14 examples will get you started
Full Story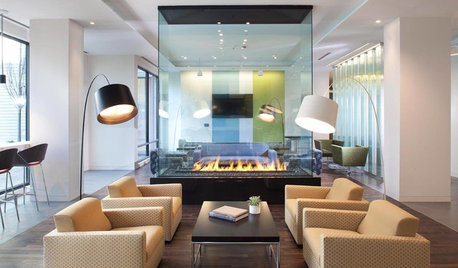
FIREPLACESObjects of Desire: Modern Fireplaces Play Many Roles
Space definers, warmth bringers, soul stirrers ... these modern fireplaces earn their keep for more than their good looks
Full Story
FIREPLACES9 Portable Fireplaces
No need to worry about the mantel with these eye-catching mobile fireplace designs
Full Story
HOUZZ TOURSMy Houzz: Open-Concept Living Above a Salon
A staircase commute to work gives a Canadian hairstylist more time to enjoy her bright and open downtown apartment
Full Story
HOUZZ TV LIVEBright, White and Open Kitchen for a Michigan Family
Watch and read how a design-build couple knocked down walls and added fresh style to create a light and airy great room
Full Story
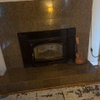
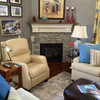
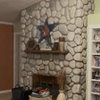
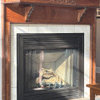
Fireplace Treatments
Bt McOriginal Author
Related Professionals
Muncie Carpenters · Saginaw Carpenters · Florence Custom Closet Designers · Fayetteville Custom Closet Designers · Hempstead Custom Closet Designers · Washington Interior Designers & Decorators · Rochester Interior Designers & Decorators · Rochester Interior Designers & Decorators · Sanford Interior Designers & Decorators · Madison Tile and Stone Contractors · Frisco Tile and Stone Contractors · La Crosse Tile and Stone Contractors · Portland Tile and Stone Contractors · Phoenix Interior Designers & Decorators · Yuma Interior Designers & DecoratorsFireplace Treatments
Bt McOriginal Author
Fireplace Treatments
Bt McOriginal Author