

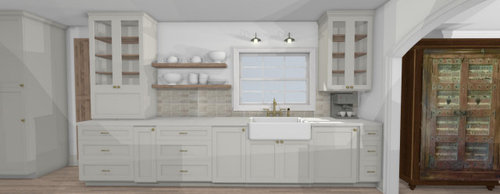
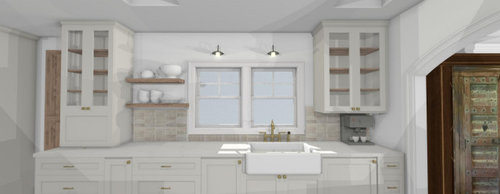
Need help with kitchen window
2 years ago
Featured Answer
Sort by:Oldest
Comments (18)
 PRO2 years ago
 2 years ago
Related Professionals
Petersburg Home Remodeling · Nashua Home Remodeling · Saginaw Kitchen Remodelers · Salisbury Bathroom Remodelers · Potsdam Bathroom Remodelers · Carbondale Interior Designers & Decorators · Cookeville Interior Designers & Decorators · El Dorado Architects & Building Designers · Cheyenne Architects & Building Designers · Fort Smith Kitchen & Bathroom Designers · Hannibal Kitchen & Bathroom Designers · Sault Ste. Marie Kitchen & Bathroom Designers · Greenville Kitchen & Bathroom Designers · San Jose Kitchen & Bathroom Designers · Billings Custom Countertops PRO2 years ago
 PRO2 years ago
 2 years ago
 2 years ago
- PRO2 years ago
 PRO2 years ago
- 2 years ago
- 2 years ago
- 2 years ago
- 2 years agolast modified: 2 years ago
- 2 years ago
- PRO2 years ago
- 2 years ago
 2 years agolast modified: 2 years ago


Related Stories
WINDOWSDiamond Muntins Help Windows Look Sharp
As the real deal or a decorative grille, diamond window muntins show attention to detail and add traditional flair
Full Story
REMODELING GUIDESHow Small Windows Help Modern Homes Stand Out
Amid expansive panes of glass and unbroken light, smaller windows can provide relief and focus for modern homes inside and out
Full Story
KITCHEN DESIGNKey Measurements for Your Kitchen Design
Get the ideal kitchen setup by understanding spatial relationships, dimensions and work zones
Full Story
MOST POPULAR7 Ways to Design Your Kitchen to Help You Lose Weight
In his new book, Slim by Design, eating-behavior expert Brian Wansink shows us how to get our kitchens working better
Full Story
KITCHEN DESIGNDesign Dilemma: My Kitchen Needs Help!
See how you can update a kitchen with new countertops, light fixtures, paint and hardware
Full Story
SELLING YOUR HOUSE10 Tricks to Help Your Bathroom Sell Your House
As with the kitchen, the bathroom is always a high priority for home buyers. Here’s how to showcase your bathroom so it looks its best
Full Story
HOME TECHTurn 'Obsolete' Tech Into Fun Home Help
Here's how to put your old Mac, Atari or Newton to work around the house
Full Story
WORKING WITH PROS3 Reasons You Might Want a Designer's Help
See how a designer can turn your decorating and remodeling visions into reality, and how to collaborate best for a positive experience
Full Story
STUDIOS AND WORKSHOPSYour Space Can Help You Get Down to Work. Here's How
Feed your creativity and reduce distractions with the right work surfaces, the right chair, and a good balance of sights and sounds
Full Story
DECORATING GUIDESHow Repetition Helps Rooms Shape Up
To give your interior designs a satisfying sense of rhythm, just add circles, squares or rectangles and repeat
Full Story



sabine halfhillOriginal Author