Software
Houzz Logo Print
healingbirth

Refrigerator panel dilemma

2 years ago
last modified: 2 years ago
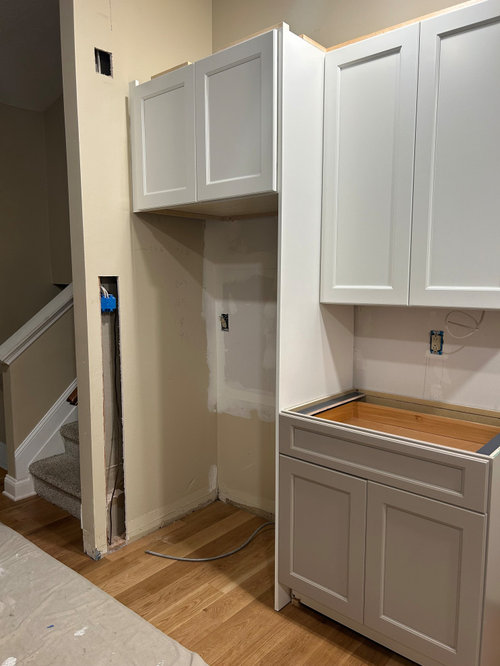
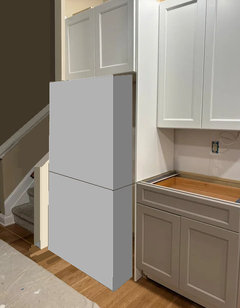
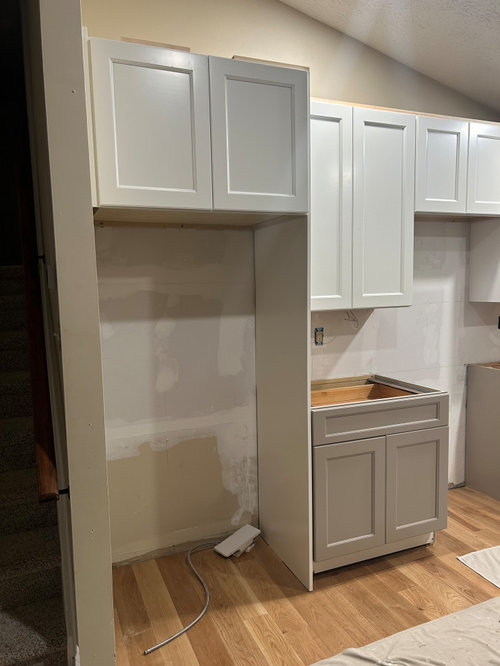
We are in the midst of our kitchen remodel, and I realized after they installed the refrigerator panel that it is not deep enough to fully surround the refrigerator. The body of the refrigerator is 30" and the panel is 24 inches and lines up with the upper cabinets which are also 24 inches deep. I feel like it's supposed to fully in case the refrigerator and it's going to look silly sticking out 6 inches past the panel, right? I suppose they would have to move the upper cabinets out to lineup with the panel if it were to be 30", but will it look weird to have that whole set up sticking out past the lower cabinets, especially since they are different colors?? Do I just nees to nix the panel all together? Please share pictures if you have any. I can't seem to find any with a similar arrangement. I don't feel like my refrigerator is unusually large, so I'm not sure what happened here. Thank you all so much!


Comments (45)

  • 2 years ago

    Your cabinet is the normal size but you would need a counter depth refrigerator to tuck in with just the door sticking out. If you want to use your full depth refrigerator you could pull your panel and cabinet out but you will have a gap in the back, maybe you could get a wider custom panel.

  • 2 years ago

    You'd need to order the 30 wide tall panel.

  • PRO
    2 years ago

    You need a counter depth fridge or a 30” panel with the wall cabinet moved out to match.

  • PRO
    2 years ago

    Two I’ve done with ikea and standard depth refrigerators

  • PRO
    2 years ago
    last modified: 2 years ago
    " What happened here" is nobody told the cabinet salesman, or the contractor or ( doubtful ) the kitchen designer, that you have a full depth fridge. No it isn't "unusually large" It is a STANDARD fridge but it isn't a counter depth at 24 inches from back to front but not including the door/s

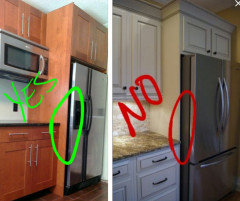
    It won't just look odd, it will also be a bit ugly.

    Like this.............


    Where is your kitchen plan, your cabinet plan. If it's a case of a genuine mistake by contractor or cabinet salesman and they KNEW your specs for the standard fridge? It's a new fridge housing, free.

    If not? It's on you, sorry to say..

    Either way, with a wall at the left? Make sure you will be able to fully open the fridge door or doors, especially if this is a new location for your fridge................

  • 2 years ago

    Oh dear...


    Looks like someone didn't look at what you are getting. Is this a new build or a reno? What is behind the wall? Can they push it back into the wall? I have a crazy huge refrig that we chose and my GC has it pushed into the wall behind the kitchen. We got rid of an old pantry to make space for our monster refrig. We did not want it sticking out and we needed a large refrigerator.

  • PRO
    2 years ago

    This is all so helpful. Both the contractor came to measure the space and make the plans so im thinking they should have measured the refeidgerator and ordered the right size!! Is it too late to replace the panel and bump out the cabinet? i wish it could be recessed but i asked at the befinning and he said no :(

  • PRO
    2 years ago

    I think you have bigger issues and yes it should have been a counter depth fridge and I don't think you willopen the door all they way. Hard to tell from but I ssume not a built in fridge so it needs peoprer space all around too.

  • 2 years ago

    No it's not too late to get the deeper panel. It may take a bit, but in my experience when individual pieces or replacements for things are needed the order is expedited, it's not like waiting for the original order.


    " nobody told the cabinet salesman, or the contractor or ( doubtful ) the kitchen designer, that you have a full depth fridge "


    On the one hand, I am sure this is a true statement. On the other hand outside of Gardenweb World and the world of the Independent Kitchen Designer, the full-depth refrigerator is the default. Nobody I ever designed a kitchen for knew there was a difference. When people buy new refrigerators they measure width and height and go to the store. Sometimes they know they have a narrow doorway or their kitchen is small and they think to measure depth. Sometimes they get the refrigerator home and it won't go in the door, or if they get it into the kitchen and the kitchens too small, they realize it sticks out to far or they can't get the door open all the way. Then they think about depth. And most of them don't realize that refrigerators are getting designed deeper and deeper and deeper all the time. Some "counter depths" are 32". That's deeper than the old standard depth that I took out of my old kitchen.


    So yes, maybe nobody told the professionals, but realistically full-depth is what they should have been assuming.

    Also. I see new kitchens in real estate on a daily basis (and old kitchens for that matter) with the big ole' full depth fridge sticking out a foot past the cabinets. And some of them were designed by somebody.

  • 2 years ago

    You either need a 24" deep fridge. Or you need a 30" deep panel and cabinet above.

  • PRO
    2 years ago
    last modified: 2 years ago

    There is no ASSUME in a kitchen reno.

    "so I'm thinking they ( contractor and a cabinet sales person? ) should have measured the refrigerator and ordered the right size!! Is it too late to replace the panel and bump out the cabinet?

    Apologies for my aggravation. WHEN did they come and measure? Was the old kitchen still in place? Was the standard fridge in full view in that kitchen?

    You signed a cabinet order, or you gave the contractor permission/carte blanche and you paid.

    I would call the contractor, say you are very unhappy. It may go nowhere, that conversation. Or......his cabinet guy is a total screw up, and the contractor gets with HIM and says:

    My client is very upset..........

    Who installed, the cabinet people or the lead contractor?

    The point? You need an entirely new cabinet housing, sized correctly, or a counter depth fridge.

    A cabinet salesman is FIRST a salesman......and a contractor is never your "designer". You are, and you ASSUME nothing.


  • 2 years ago
    last modified: 2 years ago

    Definitely get that all changed. Thats not the best location for your refrigerator either. You will be standing in the middle of a door way to access, whats inside. Since this is all being redone, refrigerator, should have been in a much better location.

  • 2 years ago

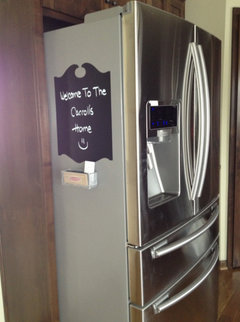
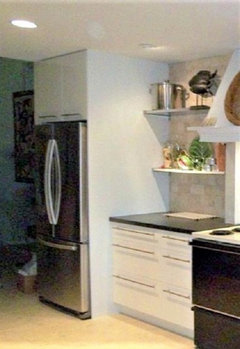
    I’m going out on a limb but I’m guessing that fridge protrusion and failing to account for corner opening requirements of cabinets are the two most common errors in kitchen construction aside from poor overall design. So you don’t feel too bad about it, and to motivate you to get that fixed, here are some similar gaffes. You’ve got nothing on the Carrolls!


  • 2 years ago

    We have a kitchen design that demands a left hinged refrigerator and a left hand wall that will prevent the door from opening fully (well past 90 degrees) And a wall that cannot be trimmed back because of the staircase. A counter depth fridge doesn't fix that.

    I suspect that there will still be a problem with a full depth fridge--and that even a full depth model may need to be bumped out from the wall behind the fridge.

    This is a design mistake that keeps getting repeated and repeated and repeated. Exacerbated by the preponderance of French door models that need clearance on both sides.

    Long story short--get the fridge into that spot and see where you need to go from there. Because it may end up that you will need a custom sized right side panel greater than 30" and a bump out behind the over the fridge cabinet. So you don't end up having to do over the do-over.


  • 2 years ago

    I agree, I think the left side wall may be an issue for door opening here in any case, and I see this a lot. Usually though most people can live with it except when it comes time to clean the fridge and you can't get the drawers out or whatever.

    I do know some people who have switched the hinge to open away from the wall, making it backwards within the kitchen. However, I don't see that as much different from a side by side or french door where one door will always seem backward to the kitchen. It's a trade off.


    Back to the side of the fridge hanging out though. Again outside of the people who are interested in design enough to come to sites like this and ask questions, I think you could post pictures of the fridge sticking way out and ask them "what is wrong with this design?" and a lot of people just wouldn't notice. I heard someone say. "Oh I like how the sides stick out because magnets won't stick to the front anyway"

    And I think if you went into a lot of kitchens with the fridge against the wall and asked them what they didn't like about their kitchens, it might not be that.

    There are a lot of things that could be better that people don't notice because they are used to these common flaws.

  • PRO
    2 years ago
    last modified: 2 years ago

    It is fine to "be used to a flaw". But when you pay money to be rid of a flaw, or multiples of those, you expect flaw LESS! by a lot.

    That's the problem. It's akin to trading in a rusted relic auto, only to take possession of a brand new car with a dent on your driver side..

    How about no?!

    Some flaws are a tiny speck in an acreage, others not.

    This is example of in your face, daily.

  • 2 years ago
    last modified: 2 years ago

    Believe me, I am not promoting it. But the only person I have ever been able to convince to put a built in refrigerator in a kitchen is myself.

    And I have been pretty even on counter depth vs full depth. I always promote something that doesn't stick out. Always. And since counter depth is more expensive, not everybody goes for it, and then I have to sort out recessing it or something.

    And most of these kitchens are on their second refrigerators, since I am not really in the business and haven't done a kitchen in a while, most of the fridges have been replaced with standard depth regardless. One kitchen I did, when I was doing one of my own (and putting in a Subzero) the client harped on how stupid I was to pay that much for a refrigerator, because nobody needs that to keep their food cold, it was obnoxious. That fridge is still there 20 odd years later. She's on her Third. She's spent more, over time, just not all at once.


    And when people go out and buy their replacement fridge, it's not necessarily something that people pay attention to. If they were paying attention, they would buy another counter depth. So they create the flaw themselves. And then may not notice it.


    That has been my experience. But this has been doing kitchens for people who are middle class and not kitchen obsessed. By far the most expensive kitchens I have done have been for myself, and not necessarily because my friends don't have the money. It's that they aren't going to spend it that way.

    So your experience may be lot different.

  • PRO
    2 years ago

    Deeper side panel with upper cabinet moved to the face of the panel is the right way to do this. Even the counter depth fridges are deeper than 24"


  • 2 years ago

    Do I just nees to nix the panel all together?

    IMO, a better alternative vs having partial coverage. With one upside in improved airflow around the refrigerator.

  • PRO
    2 years ago

    No because your cabinets so t have finished ends. Pulling the upper cabinet out will also allow you to use that cabinet (recessed back 6” it’s practically useless)

  • PRO
    2 years ago
    last modified: 2 years ago

    Your CABINET salesman knows exactly what is wrong here, knows how to fix it as well. He isn't THAT dumb. Call him, have him over and before you do? Make certain you have the fridge you really want, long term. What DO you have?

    Put it in there, and make SURE you can open the door/doors enough to remove any bin and not bang a wall with the door handle.

    It's a goof, and resolve it. Fridge or housing change.

  • 2 years ago

    My dearest friend’s eldest sister broke her index finger as a child and did not tell her parents. As a result that finger does not fully straighten and when she points she does so with a 90 degree bend in her finger. All five (yes, five) of her children point with a 90 degree bend in their fingers. You can get used to something, but that doesn’t make it right.

    Absolutely get it fixed. What you are reading above from people who know of what they speak is that you also have two more things to fix.

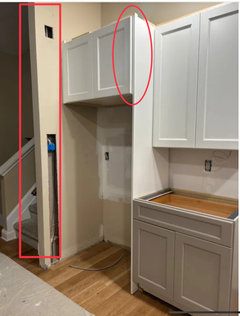
    1. The refrigerator panel depth should equal the depth of the refrigerator when positioned, meaning the refrigerator body depth + room in the back for the cord and the water line
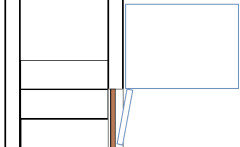
    2. Just as the cabinet doors sit proud of the fridge panel allowing the cabinet doors to open (see the oval) so must your fridge door(s) sit proud of the panel and the wall (see rectangle). I don’t know if you have a French door fridge or a top fridge with hinge on the left, or a side by side, but any door hinged on the left will require that the wall (rectangle) be moved back a few inches. Luckily there doesn’t seem to be structure in it that precludes that.
    3. The cabinet atop the fridge will move forward with the fridge panel so that you can use it.

    It is all doable, it is not too late. Depending on the type of fridge you bought you may only need to remove the wall above the banister. Good luck!


  • 2 years ago

    With that wall right there you may need an even deeper panel than 30" maybe 36" more like what Beverly shows or deeper for the door to clear that corner and open properly. Just something to keep in mind.

  • 2 years ago

    any door hinged on the left will require that the wall (rectangle) be moved back a few inches. Luckily there doesn’t seem to be structure in it that precludes that.

    Except for the staircase, stair stringer, stair molding and the handrail as well as this could be a supporting wall. I don't think code will allow for the handrail to be modified/ cut shorter.

  • 2 years ago
    last modified: 2 years ago

    The wall is opened in two images - look again. That said, it is what it is.

    I can’’t believe we’ve come this far and still don’t know what kind of fridge it is, but if it is a classic bottom freezer, you only need to cut the wall to accommodate the fridge hinges, so above the handrail might be fine.

  • 2 years ago

    The wall is opened in two images - look again.

    Obviously. And?

    if it is a classic bottom freezer, you only need to cut the wall to accommodate the fridge hinges, so above the handrail might be fine.

    I have a bottom drawer Whirlpool refrigerator. The bottom of the top door at the hinge is about 28" above the floor. The top of my staircase handrail is about 38" above the floor, 10" too high for a refrigerator door to swing above it.

  • 2 years ago

    Great! That’s your fridge. Let’s wait and hear a little more about Jillian’s fridge.

  • 2 years ago
    last modified: 2 years ago

    I tried cutting back the wall and leaving a handrail on the kitchen side,as someone suggested as a compromise, and I am thinking that this would end up extending too high to help with the hinge problem?

    This is a rough drawing but the drawer on most of these fridges is counter height or below?


    Jillian Owens thanked palimpsest
  • PRO
    2 years ago
    last modified: 2 years ago

    You've no idea how SAD this stuff makes me!

    How MAD!?!?

    The flaw was there from the start and allll that was necessary?

    A narrow pantry / pull out style placed left of the fridge, and a kitchen designer who knew what he was doing!!!!! and then with the common sense to get the fridge specs in hand before he finalized an order!

    ( yes, I edited my typed in the sun, TYPOS!)

  • 2 years ago
    last modified: 2 years ago

    The Beko BFBF2815SS 28" refrigerator would fit. It's cabinet is 23-9/16" deep so it would fit within the cutout. The door would protrude about 2-1/2" but it has pocket handles so the depth is minimized. Only a 1" gap is required on the hinge side to open the door 90 degrees and allow the drawers to be pulled out so the door could be reversed with the hinge on the left. No cabinet or wall modifications required!

    Jillian Owens thanked wdccruise
  • PRO
    2 years ago

    Did not read everyone's comments.

    Shame on the kitchen designer who didn't order a deep panel. Even when my customers are getting a built in ref, I order a deep panel.

    Now the big question - does your cabinet brand offer a deep ref panel? There are brands still out there that don't. Maybe that is why.

    Or did you get a deeper panel and your installer is so stuck in the past that they automatically cut it down ( yes I have had that happen ) .

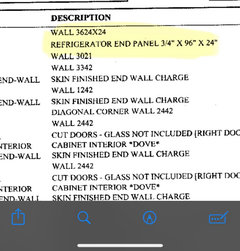
    You need to speak to the designer. Do you have a floor plan or elevations? That would show the model number of the panel so you could tell what size it was ordered at.

    Or tell us the brand and we can check.

    This is an easy fix IF you do not let them start the crown molding.

    Jillian Owens thanked Debbi Washburn
  • PRO
    2 years ago

    @ Debbi Washburn

    Maybe not so easy. .......doubtful her fridge will open correctly: (

    Scroll a bit ......ugh.

  • 2 years ago

    Doesn’t help one bit with the above dilemma, but I found the anecdote about the woman with the broken finger to be interesting. Her children mimicked the gesture they observed from birth, and found it to be useful and natural. Thanks for the story.

  • PRO
    2 years ago
    last modified: 2 years ago

    hi all! wow what a helpful discussion thank you. I have a double door up top, pull out freezer on bottom. we had the same setup before and didnt have issues opening the doors with the wall there, although we didnt have a panel. Bit, It only needs 1 inch of clearance to fully open.

  • PRO
    2 years ago
    last modified: 2 years ago

    They are fabuwood cabinets. I think they do have a 30 and 36. i do see the contractor cut it!!! OMG maybe they did order the right one I'll have to check

  • PRO
    2 years ago

    Nope he ordered 24"


  • PRO
    2 years ago

    Palimpsest this is SO helpful! Thank you for taking the time to make that Ill share it with my contracter if the fridge wont open well

  • PRO
    2 years ago

    Make him order you a new housing....whomever the dodo who ordered it. Or let him order it: )

    Jillian Owens thanked JAN MOYER
  • 2 years ago

    @palimpsest that’s probably exactly right - close but no cigar! But we have no dimensions, and as you have pointed out, people often don’t see a problem with any of this. I was sort of hoping the appliance might be one of those double-bottom-drawer fridges that is so popular now.


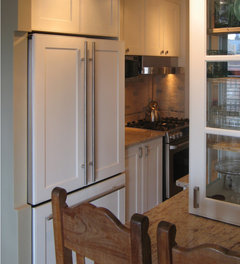
    This sort of thing can work, it all depends on the dimensions of the fridge and the limitations of the space. Best of luck.


  • PRO
    2 years ago

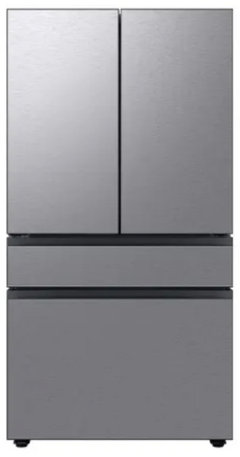
    @eam44 this is the kind of fridge I have. Thank you


  • 2 years ago

    Threads like this were a huge help to me when I remodeled my kitchen last year. I knew I absolutely did not want anything sticking out and chose an integrated panel ready fridgebecause I learned on Houzz that even ”counter depth” can stick out. I had a person at my favorite locally owned appliance store tell me that counter depth would be fine when in fact it would not have been in my space.


    I had to send the fridge specs to both the cabinet designers and the contractor before anything started and referenced the specs multiple times throughout the construction and installation process. Your cabinet person should have checked and double checked the specs with you before ordering any kind of fridge surround.

  • 2 years ago

    Its possible that if you have to do the cutback, you could do it all the way down to the stair stringer, (the diagonal board adjacent to the treads and risers) and have bit of handrail on that side that ties into it. Even that extra inch or two could help


  • PRO
    2 years ago

    It does look like you have a filler to the left of the wall cabinet, so that will help with the door swing. If the ref box is 30" , you will also need an air gap ( many are at 2" these days ) so that makes the box out 32" . How deep is that wall?

    Fabuwood makes a 30" panel which technically is not deep enough, but you can special order a panel up to 36" deep. I do it all the time. Get that order in right away so you can keep moving forward.

    Good luck!

  • last year

    So what happened??
    Pictures of installed, useable refrigerator???