Software
Houzz Logo Print
stuartontour

Help with an oddly shaped kitchen

2 years ago
last modified: 2 years ago
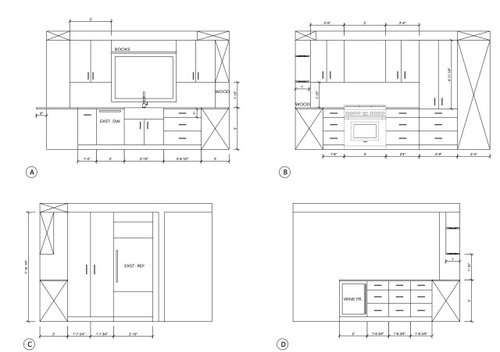
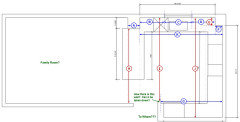
Hi - I have an oddly designed kitchen which has had one minor surface remodel in the last 30 years. Time to reimagine. The designers I've spoken to / worked with have essentially wanted to gut it and replace all of the cabinets with drawers instead of doors. The layout would be the same. It's going to be close to an $80- $100K remodel, so I'm looking for some value here. Fridge and DW stay. Cooking appliances, hood, wine fridge will be new.

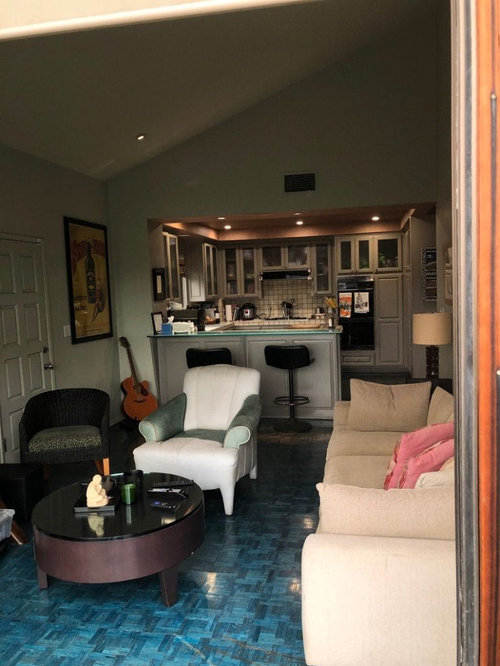
The room next to the kitchen is a family room, with a couch and TV. Opening it up would be on the table if it made sense.

My poorly operating cooktop is 33", which doesn't really exist any longer, and the wall oven is an odd 24", also hard to get. I was going to replace both with a decent 36" range, and turn the wall oven cabinet into a pot/pan storage cabinet.

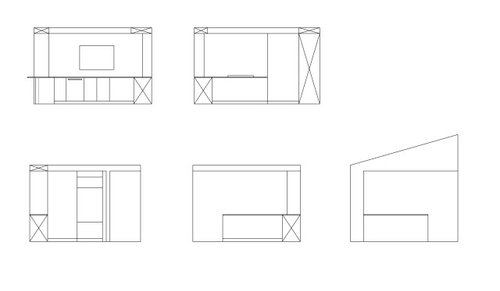
The pantry cabinet is probably all I have room for, as there's a bathroom on the other side of the wall. I don't think there's room for a real island. The bar height counter I'm thinking should be counter height. Drawings and as builts attached. All suggestions gratefully welcomed.

Thanks.


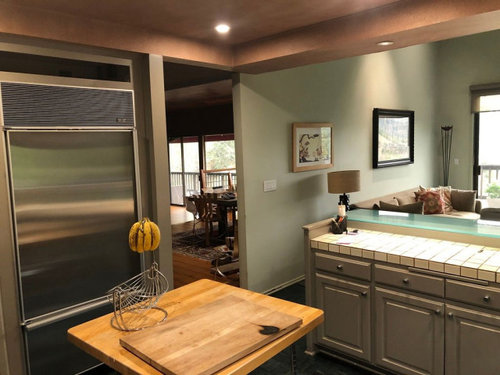
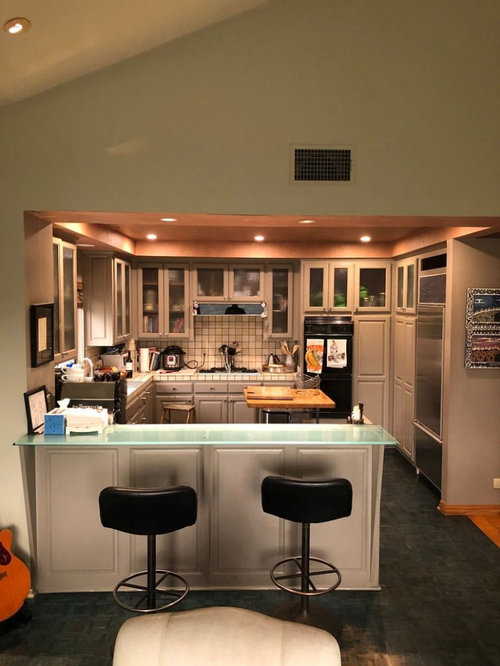
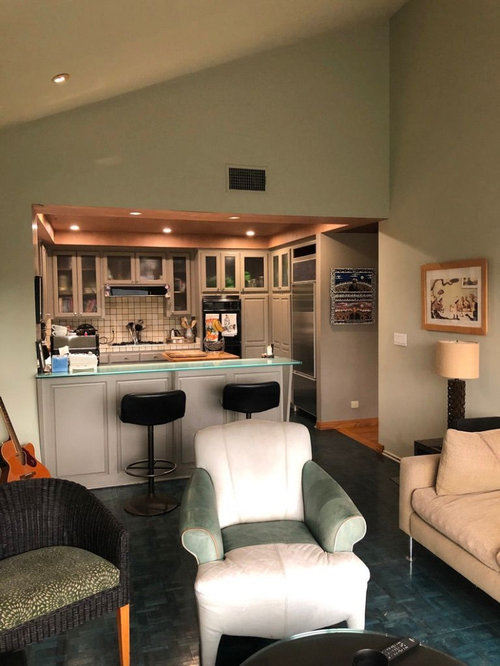
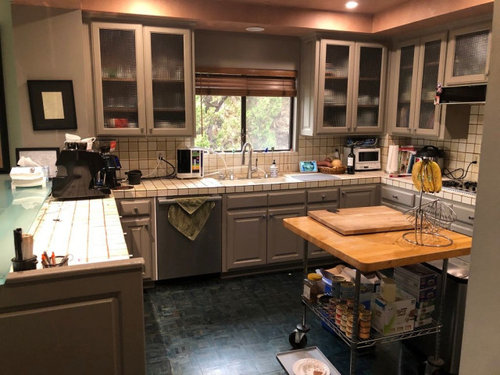
(Edit: photos attached)


Comments (20)

  • 2 years ago

    If you really want good advice - post pics of the spaces.

    stuartontour thanked shirlpp
  • PRO
    2 years ago

    Are these the proposed drawings? Do you also have a plan for the existing kitchen so we can see what changes were made?

    stuartontour thanked Sabrina Alfin Interiors
  • 2 years ago
    last modified: 2 years ago
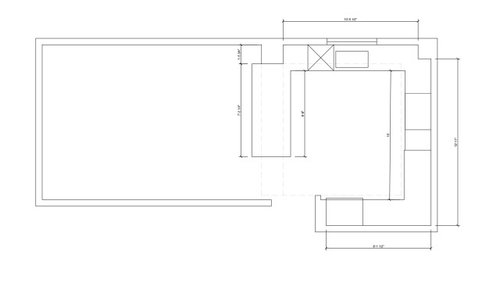
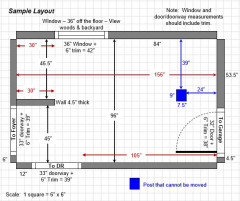
    To get the best advice, we need a fully-measured layout and a sketch of the entire floor. Unfortunately, your drawings lack key measurements.

    Other than the wall b/w the Family Room and Kitchen, where else are you willing to consider changing -- especially since you've stated your Kitchen is "oddly shaped", which isn't reflected in the layout -- it looks like your basic Kitchen shape. I recommend posting pictures of the existing space to give us a feel for why you consider it to be oddly shaped. (Unless you're referring to the "bump ins" on either side of the sink side of the Kitchen.)


    From the Featured Answer of the "New to Kitchens? Read Me First!" thread.


    By "fully-measured", we mean a layout with the widths of each wall/window/door/doorway and the distances between each wall/window/door/doorway labeled. See a sample below. If something cannot be moved or changed, label it precisely on your layout (see post in sample) and tell us why it cannot be moved/changed -- we may have some ideas for you.

    The sketch of the entire floor lets us see how the Kitchen relates to the rest of the home. It doesn't have to be to-scale, but it should accurately show how the rooms relate to each other and should include all interior & exterior doors. In addition, it will help us see how traffic flows in, around, and through the Kitchen. Label the front entry and family entry. The family entry is usually a garage or side entry, but it might not be. It's helpful to know which door you use to bring in groceries.

    Regardless of how you draw it up (by hand, computer, etc.), please be sure all measurements are labeled. (Note: Computer generated layouts often lack key measurements and, sometimes, measure to/from things like the middle of a wall or the middle of a window. Neither are useful. Measure each item and the distances between each item.)

    Other questions...

    • Tell us about you and your family and how you plan to use your Kitchen. All-adults? Empty Nesters? Children (now or in the future)?
    • What appliances (& their sizes) do you plan to have?
    • Where are you flexible? Can walls/windows/doors/doorways change (move, change size, add, delete)?
    • Do you have a basement under the Kitchen or are you on a slab?


    stuartontour thanked Buehl
  • 2 years ago

    Regarding the refrigerator...it appears you have a 34" wide refrigerator. If that's so, I strongly recommend making a 37"W alcove for the refrigerator, regardless of what's needed for your current refrigerator. In the future, when (not if, when) you need a new refrigerator, you don't want to be limited to a narrow refrigerator space. Other than very basic refrigerators or very expensive refrigerators, most manufacturers have settled on a 36" width standard for refrigerators. It's up to you, of course, but it's something to consider.

    36" + 0.5" air clearance on left side + 0.5" air clearance on right side = 37" (required air clearances vary from 1/8" to 1/2" on each side, depending on the specific manufacturer/model's specs).

    stuartontour thanked Buehl
  • 2 years ago

    Thanks - I didn't know this. The current fridge is 36", but you make a great point.


  • 2 years ago

    And yes, it's not that oddly shaped, with the exception of the ceiling, which is partially vaulted and the HVAC bump-ins that make certain decisions difficult. If you look at the family room ceiling, that height continues into the kitchen, but there's a lowered ceiling.


  • PRO
    2 years ago

    Your kitchen is a G - shape. Nothing too odd about that. It is older - old appliance sizes and design details that need to update. While I like drawers in the kitchen, I only like them in wider cabinets. Some of those smaller cabinets would be better combined into a larger one. I don't see a nice cabinet for cutting boards and trays and I don't see a cabinet for garbage either.

    Do you generally like the layout of the space when you are cooking? Does the current storage work for you? Do you need to keep all of the soffits? I am sure the drawings are just basic right now, but I see no use of fillers anywhere. You are turning 3 corners - there must be fillers.

    Post your current room dimensions and everyone will jump in with ideas.

  • 2 years ago

    Here are the dimensions we need. We also need a sketch of the entire floor the Kitchen is on.


  • 2 years ago

    The layout is basicailly ok., but I'm sure it could be ergonomically better. Good point on the cabinet drawers! The soffits are useless, with the exception of the one above the bar, which has HVAC. Possibly movable, I'm not sure. The one filler would be the corner between the sink wall and the stove wall, where there's a corner cabinet that was designed out. Is that what you mean? Thanks for the suggestions.

  • 2 years ago
    last modified: 2 years ago
    Check your layout -- it says 2'10" for the refrigerator. That's 34", not 36" (or more for the air clearance and, if desired, to be "built in" so it looks finished).

    If you post the requested measurements, we can see if we can work on the layout to get you a better one. We may or may not be able to, but without a full set of measurements (& the sketch), we can only guess.

    There's also the potential for the refrigerator doors not opening fully -- again, without measurements, it's not certain.

  • 2 years ago

    Been awhile since we did our kitchen, and my mind is boggling at the price.

  • 2 years ago

    You make an interesting and good point. It's a 2900 sq ft hillside (LA) house, I live alone at the moment, but there are dinner parties from time to time (10+) I could probably squeeze in a 36" range top, and I really don't use the oven much (mostly , but I could replace it with one Miele wall oven.

  • 2 years ago

    Tell us what you want from a new kitchen. I'm not a fan of the only access into a kitchen being 36" or so, but you may not think that a concern, so let us know what you like and what your needs are. Inspiration pics are very helpful too.

    stuartontour thanked Emily
  • 2 years ago

    In LA there's a Miele Experience Center & Showroom at 189 North Robertson Boulevard. They have all the models installed and working so they can even demonstrate how the products work.

    stuartontour thanked chispa
  • 2 years ago

    Nothing odd about the shape of the kitchen. Now the blue parquet floor, I have not seen that before! :)

    Wide drawers are more useful than skinny ones. I might also shorten the length of the peninsula to make the opening a little wider. Especially if you can imagine guests going to the fridge and wine fridge.

    stuartontour thanked rebasheba
  • 2 years ago

    Gosh the first thing I’d be researching is if it’s possible to make that kitchen window much much bigger. I’d live with less storage just to get more light and view.

  • 2 years ago

    And the second thing I’d be researching is if those floors have enough life for a full sand and stain.

  • 2 years ago

    The 1990s kitchen does not appear too outdated or clash too much with your modern eclectic vibe. The only standout is the ceramic tile counters which surprises me wasn't soapstone.

    $100K is real money. For that, here's what I see you get: glass doors replaced (assumed); double oven replaced for a drawer cabinet; about 5 other door base cabinets replaced with drawer cabinets, new counter. Whether the new wine cooler and stove (range/oven) is included in the cost is unknown.

    For the same layout that doesn't improve much on your way of living, could you get a reface and new counters for say $30K? What is just a new aesthetic worth paying for? Are drawers transformational?

    Or should an amount that high go to a functional transformation, or a transformation that changes the entire house? For instance, I see your lifestyle would appreciate a plumbed beverage center, and an appliance garage would allow the kitchen to feel more spacious with more open counters. A larger opening into the kitchen/Family Room might help the entire house layout. A Family Room furniture layout that works with the kitchen, exterior door now blocked, and maybe with the adjacent Dining Room might be time, money, and stress better spent if partaking in a $100K remodel.

    stuartontour thanked 3onthetree
  • PRO
    2 years ago
    last modified: 2 years ago
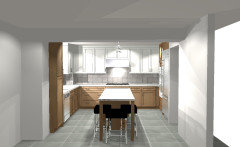
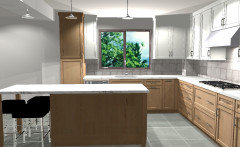
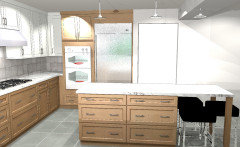
    Thought I'd play with your plan a little bit. There is a possibility of doing an island in here, but it would be a narrower one. I also kept your backsplash height at 18" - the plans you posted had them at 22" ( some people like the extra height ). I did remove the soffits except the one you mentioned. The walkways are about 41 1/2" all around. and the island is 92 x 31 and seats 3 people. I know everyone will be up in arms about the walkways, but frankly we have an island on display with about that much space and everyone loves it. Sure some want more, but most of the homes where I am aren't large at all. I did like the peninsula but noticed you have a piece standing in the middle of the kitchen already.

    Of course this is based on a build in ref; anything deeper and it might not work.


    The island doesn't stick out any further than you current peninsula top.

    Just to give you a rough idea on price - this design in Kraftmaid Vantage simple door is about $31,000 and a top would be $6500 - $9500 depending what you chose. You still need to price appliances, installation, flooring, handles, sink and faucet.

    Hope this, at least, gives you some ideas.

    Good luck

    stuartontour thanked Debbi Washburn
Sponsored
Miller Woodworks
Average rating: 5 out of 5 stars23 Reviews
Franklin County's Trusted Custom Cabinetry Solutions