

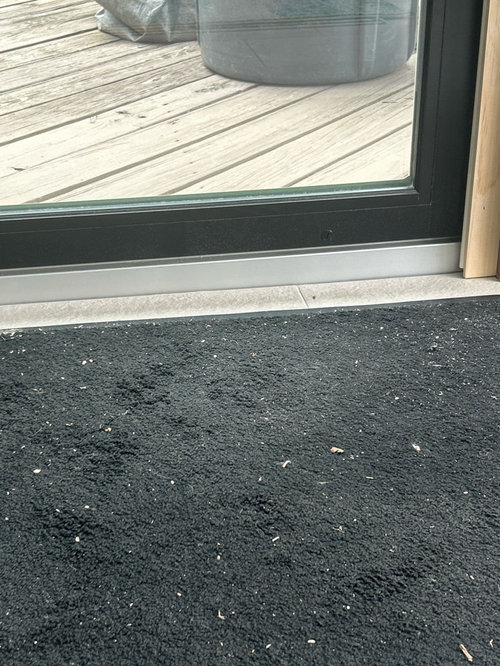
Sliding door threshold height
2 years ago
Sort by:Oldest
Comments (9)

Related Stories
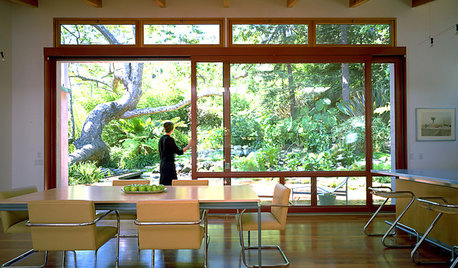
DOORSOpening Acts: Folding, Sliding and Pivoting Doors
Transform your space with glass doors that open dramatically to the breezes and the views
Full Story
REMODELING GUIDESPocket Doors and Sliding Walls for a More Flexible Space
Large sliding doors allow you to divide open areas or close off rooms when you want to block sound, hide a mess or create privacy
Full Story
DOORSBarn Doors Slide Into Style
You don't have to live in a farmhouse to use a barn door in your home. Here's how to make these space savers work in any room
Full Story
HOUZZ TOURSHouzz Tour: Sliding Doors Open Up a Small Space in New York City
A wall teardown and custom treatments add more options for living and entertaining in a 450-square-foot apartment
Full Story
CURB APPEAL77 Front Doors to Welcome You Home
Crossing the threshold is an event with these doors in a gamut of styles
Full Story
ARCHITECTURE10 Custom Doors That Uncover Meaning
Break out of the standard-door rut by learning a significance that few people ever consider
Full Story
DREAM SPACESDesign Workshop: The Case for Big Overhead Doors
Garage-style doors are cost-effective solutions for opening rooms to dream views and fresh air — and they’re more stylish than ever
Full Story
ARCHITECTUREDesign Workshop: Thinking Differently About Doors
Go beyond utilitarian openings to use doors as art, space definers and experience enhancers
Full Story
MOST POPULARFind the Right Glass Door for Your Patio
It’s more than just a patio door — it’s an architectural design element. Here’s help for finding the right one for your home and lifestyle
Full Story
MODERN ARCHITECTUREEntryway Appeal Can Hinge on a Pivot Door
Larger, heavier and often more dramatic than their swinging cousins, pivot doors fit right in with modern homes
Full Story


N KOriginal Author
toddinmn
Related Professionals
Evansville Home Remodeling · Oneonta Kitchen Remodelers · La Crosse Kitchen Remodelers · Murfreesboro Bathroom Remodelers · Milwaukee Bathroom Remodelers · Albuquerque Bathroom Remodelers · Corpus Christi General Contractors · Olean Basement Remodeling · Salem Basement Remodeling · Miami Bathroom Remodelers · Ontario Bathroom Remodelers · Mansfield General Contractors · Sheridan General Contractors · Pittsburgh Home Remodeling · Augusta Interior Designers & Decoratorsmillworkman
Greg Delmore
Windows on Washington Ltd
Jeffrey R. Grenz, General Contractor
Still trailing
HomeSealed Exteriors, LLC
HALLETT & Co.