Software
Houzz Logo Print
cherry_pepper

Slide Out Pantry Location

2 years ago
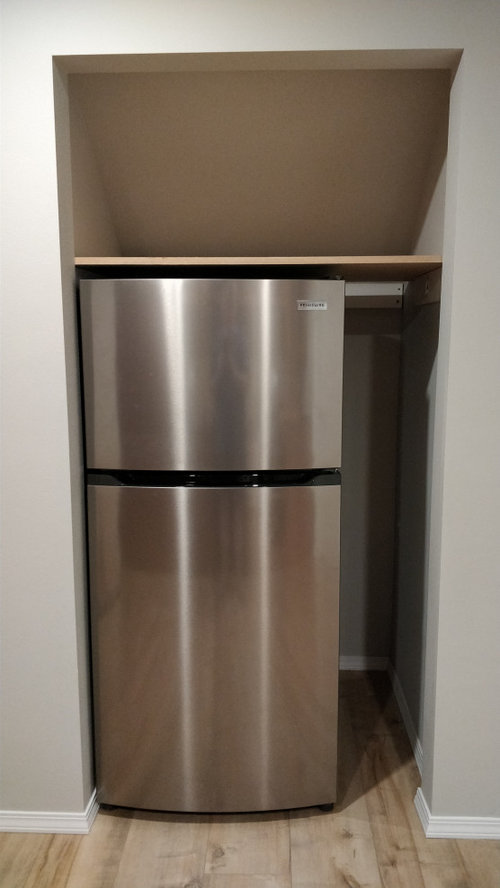
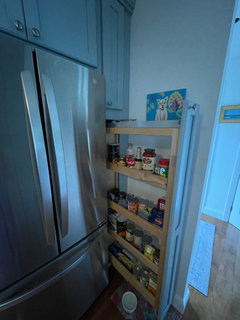
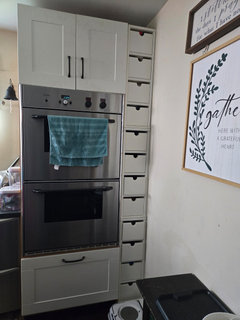
I'm getting custom cabinets made to fill in around this refrigerator (in an alcove under the stairs). Thinking of having one of those slide out pantries on one side as I can't think of another way to use the space, it's only about 8-9 inches wide, but quite deep at 38 inches.


Would it be better to have the pantry on the same side the refrigerator door opens on, or the opposite side? I'm thinking the opposite side? The edge of the door doesn't rotate much beyond the side of the fridge as it is opened, maybe only 1/2 inch.


Comments (37)

  • PRO
    2 years ago
    last modified: 2 years ago

    The slide out pabtry still reaquires a frame and that will not give you much stirage once the size of the frame is factored in plus the fridge door needs to have space to open . You will need to see how narrow a cabinet you can put there and still ave stroage .Check out rev-a-shelf they might have something that would work

  • 2 years ago

    The cabinet guy said he can build it so that one side of the frame goes behind the indents on either side of the alcove opening, so the impact of the frame should only be 3/4". Have seen rev-a-shelf; kind of pricey.


    My question, though was about any thought on which side to put it on relative to the door opening. Many people seem to have it on the hinge side, but I think that may be because in a lot of layouts the fridge is near a wall, so having the pantry between the fridge and wall makes sense. I don't have that constraint here, it could go on either side in my layout as this is in the middle of the wall.

  • 2 years ago

    Is this the frig you will use? It looks small. Consider future needs and build space for a larger frig in the future.

  • PRO
    2 years ago

    BTW I see no reason for a huge fridge ever in NA unless you live in the outback We have grocery stores every where the whole idea of monster fridges is IMO just weird. I run a cater ing biz and have a fridge coluumn abd freezer column but if no catering it would be a nice 30" counter depth fridge with a freezer drawer on the bottom so I do not think you need a bigger fridge but that pullout pantry would be great just make sure you have the clearances for air around the fridge. I know rev a shelf is pricey but probably the one best for that space but check out Ikea too

  • 2 years ago

    " BTW I see no reason for a huge fridge ever in NA unless you live in the outback We have grocery stores every where the whole idea of monster fridges is IMO just weird. "


    On your soapbox again huh. People can do what people want they do not need a lecture from you on every topic.

  • 2 years ago

    " BTW I see no reason for a huge fridge ever in NA unless you live in the outback We have grocery stores every where the whole idea of monster fridges is IMO just weird. "

    Right, because the folks who live in NA and have the opportunity to own a ”monster” fridge, so that they only need to shop once a week, would really prefer to spend their time trekking to and from the supermarket mulitple times a week. Yeah, standing on checkout lines is a favorite pastime.🙄

  • 2 years ago

    Expanding on @maggieq observation, I think it is getting harder to find free standing refrigerators of smaller dimensions. Putting a built-in in that spot may literally box you in, in terms of your next refrigerator.

    Also, this is an enclosed space even though it is deep. All refrigerators need some clearance and air gaps to vent and dissipate heat. Make sure you are still within manufacturer specs for clearance around your fridge if you put a cabinet there.

  • 2 years ago

    Also, those hinges need to be revealed for the fridge doors to open fully. The way you have it now, any interior drawers may not open.

  • 2 years ago

    Even my dogs have their own 30" fridge/freezer in the laundry room! They only shop once a month for their raw frozen food! LOL

    When the snowbirds show up to my area of FL, the last thing I want to do is drive or shop.

  • 2 years ago

    How wide is the opening? How wide is the refrigerator?

    I would allow at least 37" fridge space. To try to future proof it. As noted, pull-out pantries are expensive so I wouldn't invest in one without first allocating space for a larger refrigerator.

  • 2 years ago
    last modified: 2 years ago

    When you open the door fully - enough to pull out drawers and shelves - how much space do you need at the side? If you look up the specs for your refrigerator model, you should also be able to see what kind of space is needed on the sides for ventilation, if any. That could factor into your decision.

    For example, for the Whirlpool 30" top freezer model, the dimension guide says:

    "To ensure proper ventilation for your refrigerator, it is recommended to allow a 1/2" (1.27 cm) space on each side and between overhead cabinets and refrigerator top. Allow at least 1" (2.54 cm) between back of cabinet and the wall. If your refrigerator has an ice maker, make sure you leave extra space at the back for the water line connections. If you are installing your refrigerator next to a fixed wall, leave 2" (5.08 cm) minimum on the hinge side (depending on your model) to allow the door to swing open. This space on the hinge side also allows for crisper removal when the door is fully swung open."

    Limiting the door swing to only to 90* means that you can't pull out the drawers, so make sure you're counting on the full swing.

  • 2 years ago

    It doesn’t look as though you can open the doors on the frig. Before you buy anything to fill that small gap, you should position the frig so you can fully open both doors and access any internal drawers.

  • PRO
    2 years ago

    Seems too small to me to have anything funcltional next to the fridge. I had a 9" pullout for just spices in a previous kitchen of mine, and it really was not practical. What could you fit in there for a "pantry" space besides maybe oils and condiments?


    Anything that houses dry goods would have to be at least 12" or more.


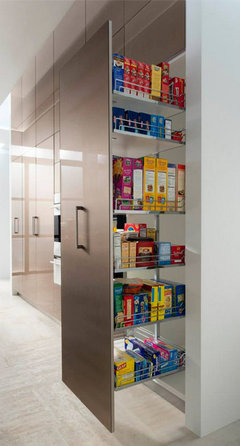
    Oceanside Storage Wall Pullout Pantry · More Info


  • PRO
    2 years ago

    There is heat from the back of the fridge. I'm not sure you'd want to expose canned or jarred goods to that heat.

  • 2 years ago

    I have a similar too-big-to-waste, too-small-to use gap by my fridge. I'm thinking hanging storage for broom, mop, stick vacuum, aprons - stuff that otherwise clutters up the kitchen. Just like roarah did. The hassle of using that narrow space as an actual pantry seems to outweigh the benefits.

  • 2 years ago

    For maggieq , this isn't the main fridge/kitchen in the house, it is a kitchenette/bar area. I wasm't pleased with under-counter options (price/reliability)or would have done that. I agree about not building for this specific fridge though. Would be building for a 15 CU max.

  • 2 years ago

    For millworkman, I do appreciate all comments, exen if slightly off topic I guess, but yeah I haven't said anything about the size of my family, whether I live on 1/4 acre or 40 acres, how reliable my power is, whether I shop at Costco or Whole Paycheck, etc. This happens to be a second fridge in a wet bar/kitchenette area where a more traditional under counter mini fridge option wasn't exciting me for various reasons.

  • 2 years ago

    For ci_lantro, this isn't the main kitchen fridge. The opening is 38" wide, The fridge only needs to service a wet bar/kitchenette for entertaining and family/media room activities. We don't need a huge fridge there, but a mini fridge was also not appropriate.

  • 2 years ago

    For chicagoans, thanks, I'll see if I can find the actual clearances in the manual. On this particular fridge, since it is only 14 CU, the drawers do actually open fully with the door at 90 degrees. The mid-drawer can be shifted left-right, and the bottom drawer is only 1/2 deep or so because of the equipment in the bottom rear. Nonetheless the fridge can be shifted in or our as needed. I just put it there to show the approcimate space on the side. It's currently living in the middle with huge 4-5 inch gaps on each side.

  • 2 years ago

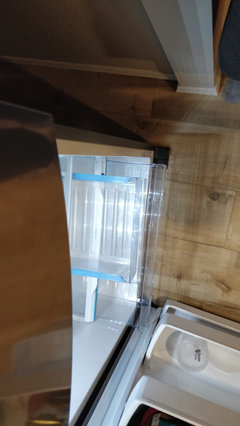
    For everyone concerned, here is the fridge open with the drawers pulled out fully in its current position. This is only a 14 CU fridge. The intent is to build the faceframe of the cabinets almost flush with the room wall, the fridge can be easily moved in and out if needed. It's recessed more than it would be in the final install. I just moved it over to show approximate space in one side that I was trying to do something with. Currently I can stick a broom back there or something, but it is too narrow and deep to be easily accessible, but too wide to look well-designed.


  • 2 years ago

    For BeverlyFLADeziner,good point.

  • 2 years ago

    For roarah, I'd seen it used for cleaning items, but not with the idea of hooks to hang the items or keep them from falling over, thanks.

  • 2 years ago

    Thanks John Liu, I'm maybe coming to the same conclusion.

  • 2 years ago

    Just a thought You could build it on whichever side is the most convenient for construction if it doesn‘t feel correct, reverse the fridge doors (Check first to see if your doors are reversible, but many are.)

  • 2 years ago

    Center your refrigerator in the space and pull forward enough to fully open doors and drawers. The trend to ‘box in’ refrigerators reduces the amount of airflow which can cause overheating and reduce function. The Whirlpool space recommendations are barely sufficient. Consider having to pull out refrigerator to clean up a spill that went under it - can you get a grip on sides allowing you to pull it out. I do wish when our kitchen was being remodeled I did not realize the refrigerator was being boxed in. When I need a new refrigerator it may be hard to get a good fit. More space allows you to keep much of the area clean.

  • 2 years ago

    Even if the fridge doors open enough to pull out the drawers..sometimes that isn't enough to pull out the shelving for cleaning...I speak from experience..maybe check that out too? I vote maybe room for a broom etc.

  • 2 years ago

    How WIDE is that extra space? I like the idea of putting storage on the opposite side of the hinge (getting back to the original question!) I would put glasses and other "bar type" supplies since that is what you say the area is being used for. Brooms and cleaning supplies would not be my first thought. If it were in my main kitchen near a stove I would think about sheet pans or such. Think about how you USE the area. Do what you like.

  • 2 years ago

    I do not think it matters which side. The concern is that a future frig could be a larger model and be expensive to tear out and re-do the space. I would buy a rolling cart unit or build a custom rolling unit, rather than built in as there is no space for built in. I have seen these rolling carts on several websites. Also consider the output of heat of the frig and the food in the pantry that needs to be stored in a cool place - next to frig not the best place for food - might be better to use the space for an ironing board or brooms/mops.

  • 2 years ago
    last modified: 2 years ago

    OP explained that this small fridge is a secondary unit. Larger fridge is in the kitchen. So that changes things. A future owner may be more inclined to remove the fridge and turn the space (or return the space) into closet/ storage.

  • 2 years ago

    I'm no help with the placement because I see it as a decorating opportunity. It's a bar area....I'd put a narrow shelf there to hold vintage steins or ice buckets or glasses or signs or bottles....some pretties.

  • 2 years ago
    last modified: 2 years ago

    I would frame the opening slightly smaller and then case the opening. Leaves lots of air space for the fridge to breathe. Probably least expensive option outside of leaving as is. There just isn't enough space there to make it worth the expense of trying to wring out every last cubic inch of potential. This isn't like a tiny NYC apartment where it does matter.

  • 2 years ago
    last modified: 2 years ago

    To answer the original question, put the gap/storage/"cabinet" on the hinge side. The "cabinet" should be no deeper than the refrigerator box -- i.e., the refrigerator doors should stick out beyond the "cabinet" to allow the doors to open fully.

    Doing this will allow you to use the entire space rather than split the space b/w the two sides.

    Keep in mind that refrigerators need air clearance on the sides, back, & top, so any "cabinet" will need to take those air clearances in account.

    Others have mentioned this, but the other thing to keep in mind is that refrigerators generate heat, so nothing that will be adversely affected by heat should be stored there.

    The point raised above is also valid regarding availability of smaller refrigerators. While there likely will always be a niche market for smaller refrigerators, they are becoming harder to find over time. Most manufacturers have settled on 36" wide refrigerators and this has become somewhat of a "standard".


    Consider a utility pullout instead....

    https://www.houzz.com/discussions/2467902/4-broom-closet-from-ikeafans (scroll down toward the bottom for instructions & pictures)


    Other IKEA Hacks:

    https://www.houzz.com/discussions/4306128/ikea-hacks-compilation-of-ikea-hacks

  • 2 years ago

    Some additional discussion of the dreaded refrigerator gap is at this link, including an exciting video on how not to overtax your refrigerator’s compressor: https://upgradedhome.com/gap-between-fridge-and-cabinets/

  • 2 years ago

    You can see from the photo that there won't be enough room to pull out the shelving to clean them. Well maybe a wrestling match?

  • 2 years ago

    If this is helpful...I put a slide out pantry next to the fridge in my small kitchen because I did want a gap to open the door with a wall there. I have 12" space but 3 of those inches are just fill. The cabinet itself is 7" with 2" on either side. It works great for me for jars and cans etc.


  • 2 years ago

    Another possibility are the TORNVIKEN cabinets and boxes from IKEA. We had a similar space and that's what we landed on. It's great for shelf stable snacks, pens, kid's art supplies, small baking supplies like sprinkles and extracts, etc. Our space was around 30" deep but we were okay with losing some of the depth in favor of more accessible storage.


Sponsored
Custom Home Works
Average rating: 4.6 out of 5 stars10 Reviews
Franklin County's Award-Winning Design, Build and Remodeling Expert