

Living room arrangement suggestions
2 years ago
last modified: 2 years ago
Featured Answer
Sort by:Oldest
Comments (20)
 2 years ago
 2 years ago
Related Professionals
Evansville Architects & Building Designers · Trenton Architects & Building Designers · Middletown Architects & Building Designers · Aberdeen Kitchen & Bathroom Designers · Fall River Kitchen & Bathroom Designers · Greenville Interior Designers & Decorators · Charleston Furniture & Accessories · Stamford Furniture & Accessories · Augusta Furniture & Accessories · Toledo Furniture & Accessories · Yuba City Furniture & Accessories · Longview Furniture & Accessories · Fayetteville Flooring Contractors · Hackettstown Flooring Contractors · Elmira Flooring Contractors PRO2 years ago
- 2 years ago
- 2 years ago
- 2 years ago
 PRO2 years ago
- 2 years ago
- 2 years ago
- 2 years ago
- 2 years ago
- 2 years agolast modified: 2 years ago
- 2 years agolast modified: 2 years ago
- 2 years ago
- 2 years ago
 2 years ago
- 2 years ago
- 2 years ago
 2 years agolast modified: 2 years ago


Related Stories
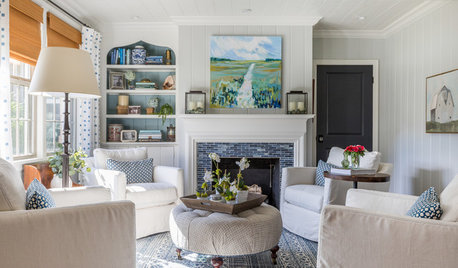
LIVING ROOMSNew This Week: 5 Comfy Living Rooms Arranged Around a Fireplace
See how designers combine furniture and accessories while celebrating a fiery focal point
Full Story
NEW THIS WEEK4 Stylish New Living Rooms Arranged Around a Fireplace
See how designers handle this classic focal point with multiple seating pieces, curated color palettes and other details
Full Story
LIVING ROOMSLay Out Your Living Room: Floor Plan Ideas for Rooms Small to Large
Take the guesswork — and backbreaking experimenting — out of furniture arranging with these living room layout concepts
Full Story
LIVING ROOMSRoom of the Day: Custom Storage Supports a Minimalist Living Room
Smart storage and furniture arrangement keep this space uncluttered while packing in all the function the family needs
Full Story
LIVING ROOMSRoom of the Day: Living Room Decor Marries a Couple’s Individual Tastes
She likes Southern sophisticated; he likes modern. See how a designer combines their favorite styles in this Atlanta space
Full Story
ROOM OF THE DAYRoom of the Day: Right-Scaled Furniture Opens Up a Tight Living Room
Smaller, more proportionally fitting furniture, a cooler paint color and better window treatments help bring life to a limiting layout
Full Story
LIVING ROOMSLiving Room Meets Dining Room: The New Way to Eat In
Banquette seating, folding tables and clever seating options can create a comfortable dining room right in your main living space
Full Story
LIVING ROOMSRoom of the Day: Fun in a Jiffy for a Downtown Dallas Living Room
Who needs nightclubs with an urban space this entertaining? And the designer pulled the entire loft together in just 3 weeks
Full Story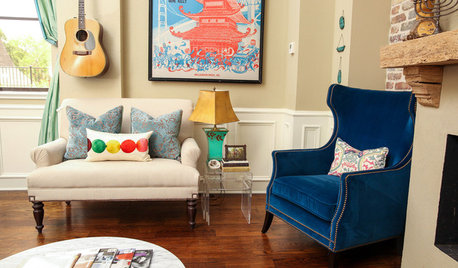
LIVING ROOMSRoom of the Day: Colorful Living Room Hums With New Energy
A Broadway poster inspires the makeover of a much-redecorated space, this time with vibrant new upholstery and a faux fireplace
Full Story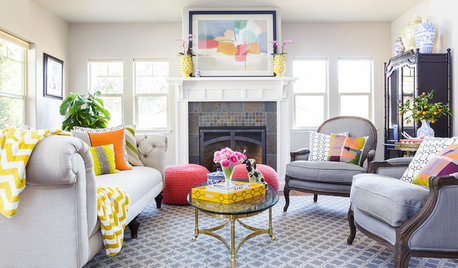
DECORATING GUIDESRoom of the Day: Color Cheers Up a California Living Room
A couple’s eclectic city style brightens a suburban bungalow
Full Story




simplynatural