Software
Houzz Logo Print
coastal_vibe

Open shelves instead of a bathroom vanity???

2 years ago

I met with a prospective GC who suggested two significant changes to my plan for remodeling my 8 x 7.5 foot upstairs, secondary, 1980's, hall bathroom:

  1. Go curbless instead of a low-profile curb
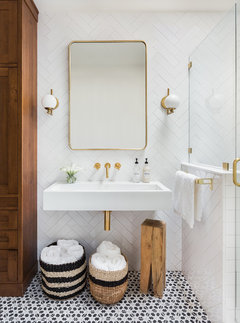
  2. Instead of a floor-mounted, vanity with deck-mounted fittings, install an integrated, wall-mounted sink, wall-mounted faucets, and open wall shelves for storage

No need for accessibility in this bathroom. The suggestions are to make the room feel larger. I don't know if these two suggestions are driving up the proposed labor cost. I am OK with curbless, although I'm a bit anxious about having 3 inches cut off the floor joists (kitchen is below this bathroom).


I am planning for an 18-inch deep vanity to trade off with a wider stand-alone shower (replaces tub/shower). I have already selected (but not purchased) deck-mounted lav fittings that don't come in a wall-mount version. The vanity would be the only storage in this bathroom (no medicine cabinet or linen cabinet). I can't picture this working with just some open shelves on the wall and minimal counter space.


I know that general contractor are not designers, but they sometimes offer design solutions that differ from the homeowner's vision, and that's where I am struggling with this.

Comments (17)

  • 2 years ago

    Curbless on a second floor is only a waste of money in my opinion and opens up you portential of a lot of water damage.Go low threshhold you will not notice the slight cuub at all.

    coastal_vibe thanked roarah
  • 2 years ago

    If you could give a sketch of the bathroom, with dimensions of all walls, doorways, windows, you will get better advice. That said, I really wouldn't want to go with open shelves only. I have open shelves in one small 3/4 bath, and it's just much harder to fit in the mandatory useful items and keep things tidy and attractive. I use baskets to corral and disguise some items, so the same visual bulk as vanity drawers but clumsier to use.

    What about a wall-mounted vanity? You could get a more open feel with a cabinet that sits a few inches above the floor, but still more functional storage with actual drawers and cabinet doors.

    coastal_vibe thanked mcarroll16
  • 2 years ago

    Does the curbless come with his guarantee that he'll repair any water damage for free?


    Open shelves look cluttered, which makes a small bathroom feel smaller.


    I don't understand how you access pluming for repair in a wall mounted faucet. Inquiring minds...


    I do like a wall mounted vanity in a small bathroom as it really does help it feel more open. A good vanity should have excellent storage in. Shop around for one that does.

    coastal_vibe thanked Kendrah
  • PRO
    2 years ago

    I don't know anyone who doesn't need to store many items in a bathroom.

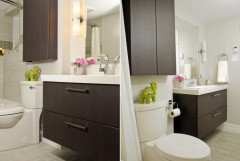
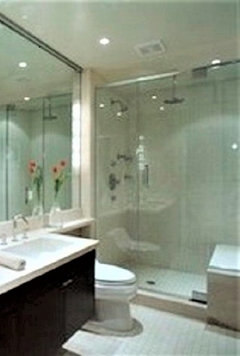
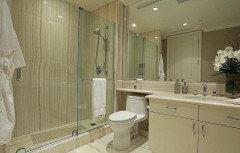

    Here are some bathrooms that maximize storage.


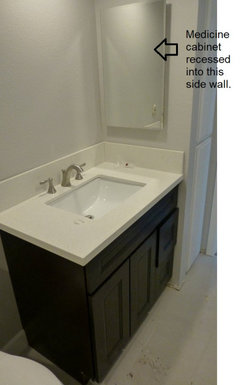
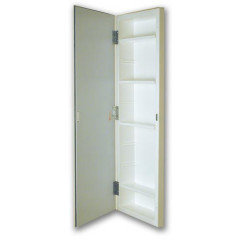
    Medicine cabinets that fit between the studs come in handy.


    coastal_vibe thanked BeverlyFLADeziner
  • 2 years ago

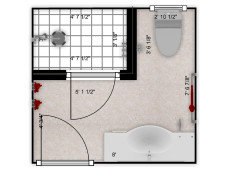
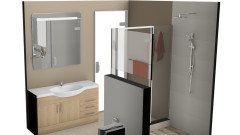
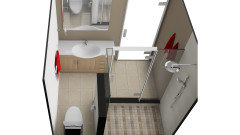
    I am attaching my sketches for this bathroom -- keeping the existing footprint but changing from tub/shower to standalone shower. The vanity in these sketches is just a random pick from FloorPlanner software. I have enough space for 18"D x 54"W vanity.


    The 28-inch wide shower door is hinged inline to a heavy fixed glass panel and opens outward (local code). The room entry door cannot be changed to a pocket door. Interior space for the shower compartment is planned to be about 36"W x 54" long. I have a shower curb in these sketches.


    The prospective GC told me that he would need to extend the waterproofing on the shower floor for several feet beyond the shower for curbless.


  • 2 years ago

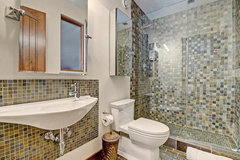
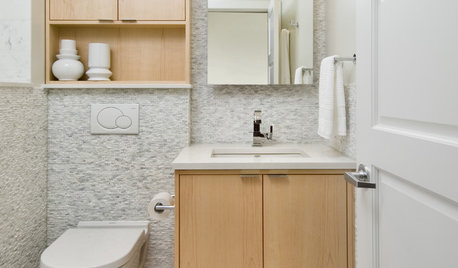
    I am attaching Houzz photos that are similar to what the GC showed me for the wall-mounted, integrated sink with exposed pipes:


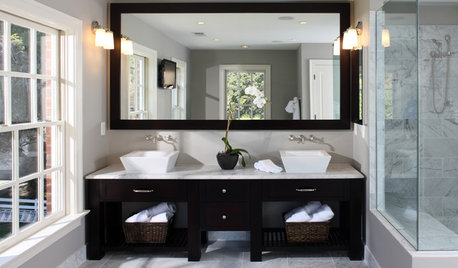
    (1) The "eclectic" bathroom in this Houzz photo below has a tall cabinet next to the floating sink, but the GC was suggesting open shelves on both sides of the sink, instead



    (2) The curved sink below is closer to the sink shape that he showed me, with exposed pipes and shut-off valves. The main difference is that the sink below has a deck-mounted faucet.


    Modern Eclectic Family Home · More Info


    Carins Landing · More Info


  • 2 years ago

    So . . . where does the toilet paper live? And the tampons? And the toilet bowl brush?

    coastal_vibe thanked einportlandor
  • 2 years ago

    No to the wall mount sink with no storage and no to curbless. I do not think curbless would make the room feel bigger.

    coastal_vibe thanked vinmarks
  • 2 years ago

    Open shelves? Look under your current vanity. Cleaning supplies? TP? Extra soap and body wash? The extra bottles of half used shampoo? Hairspray? Where are the hairdryer and curling iron and curlers going to go? Where will you keep your combs and hairbrushes? The first thing we remodeled in our current house was the bathroom in our room. The open space under the sink was cluttered and messy. Because they didn’t have enough storage, they nailed a set of corner shelves in front of the toilet. It was cluttered and messy and awkward to get around. We custom built a medicine cabinet over the sink and a three drawer vanity for larger items. Open shelves have the advantage of being cheaper than a vanity which is why he suggested them to you. You need storage!

  • 2 years ago

    Oh, and the heavy glass shower door can have double acting hinges so the door swings in and out. The reason code requires it to swing out is so someone who has fallen can be helped out. CRL sells the double acting ones and your local glass company can use them for your shower when they install your shower.

  • PRO
    2 years ago

    GCs are not designers ever . Wahy curbless and does he warranty that work. Really get a proper bathroom designer even one from the plumbing store is better . I use Godmorgon from Ikea wall mounte a lot very affordable great storag solutions and a good plumber who knows how to read direstions . Open shalving and moisture never a great combo.

    coastal_vibe thanked Patricia Colwell Consulting
  • 2 years ago

    Just no, no,no.

    coastal_vibe thanked marmiegard_z7b
  • 2 years ago

    Sounds like the GC is trying to maximize his profit and have some "different" photos to add to his portfolio!

  • PRO
    2 years ago

    I agree - stick to your plan. If you want the bathroom to feel a little larger, I would get rid of the Knee wall and do L shaped glass and make sure you have good lighting. You could consider a floating vanity since it is a secondary bath; that way you still have some storage that is hidden and have the open floor.

    Good luck

    coastal_vibe thanked Debbi Washburn
  • 2 years ago

    I cannot eliminate the knee wall because that's where the shower controls will be installed, opposite the wall-mounted showerhead(s). Otherwise, I need to move the shower controls to the same wall as the showerheads and hinge the shower door on that wall, which creates the potential for the shower door colliding with the entry door when both are open. Not a code issue, but impractical.


    Also, I'm planning to install the TP holder on the knee wall; otherwise, I need a free-standing TP holder to avoid having the TP on the opposite wall and below the 30-inch towel bar.


    From a design perspective, the knee wall gives some privacy to the toilet.

  • 2 years ago

    Thank you for all the comments. It is helpful that there was wide agreement on sticking with my plan for having a curb on the shower and a vanity instead of open shelves. I am sketching out ideas for the vanity to get a better idea of what I want there, given the narrow depth of 18 inches.


    The primary user for this bathroom is my 20-something son. He likes to keep frequently used products (toothbrush, mouthwash, hairdryer, shaver) on the counter. He still needs storage for extra supplies and less frequently used items. He has asked for a wall-mounted holder for the hairdryer -- planning for this one: Kingston Collection by Valsan Bath in polished nickel Model #66393NI

    Kingston Hair Dryer Holder, Polished Nickel · More Info


    I do not know if these decisions affect this GC's quote for the job. I think his quote is based on square footage ($500 PSF) for labor and rough materials. He excludes from his quote the vanity, shower enclosure, countertop material and fabrication. His business model evokes some red flags, and I need to get more quotes for the work.