Software
Houzz Logo Print
nunu85

add second living or create larger master suite ?

2 years ago
last modified: 2 years ago
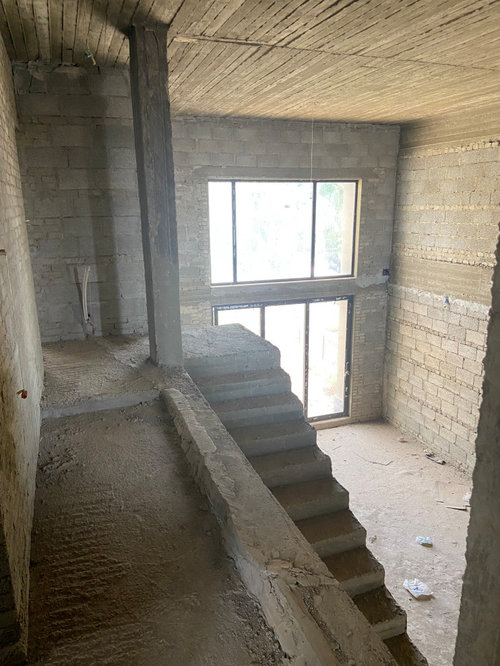


My husband and I just bought a new 2 level loft (3014 square feet)

we both are in agreement about building the loft area thereby adding an extra 430 square feet to the house. however we are in disagreement about how it should be used.

currently the house is divided as follows:

Level 1: entrance, guest toilet, kitchen (which i intend to partition with glass) living area, dining area

Level 2: (3 bedrooms total) 2 equal bedrooms, 1 bathroom, 1 master suite with a small dressing area and small bathroom

option 1: the loft area is extended to create a second living room

pros: an extra living area upstairs

cons: one living area becomes not utilized

option 2: the loft area is extended to extend the current bedroom next to it creating a big master suite with a large dressing room and a large bathroom

pros: this creates two master bedrooms

it also created a large dressing and bath

cons: no living area upstairs

what do you think is more important?


Comments (16)

  • 2 years ago

    The best solution depends entirely on your lifestyle.


    If you will have guests frequently (perhaps visiting parents/grandparents), then a second master is nice, because then your guests can have their own bathroom.


    A second living space upstairs can be an office or even an occasional guest room if it is not needed as a "hang out" space.

    nunu85 thanked kempek01
  • 2 years ago

    Well, what is it you need? Maybe you need extra storage. Or a home office. Or an arts space.

    nunu85 thanked bpath
  • 2 years ago

    If the need is not obvious to both of you, don't do either.

    nunu85 thanked partim
  • 2 years ago

    It looks like you already have 3 areas with couches downstairs. Why would you need another living room? I would go with the bigger master suite.

    nunu85 thanked vinmarks
  • 2 years ago
    last modified: 2 years ago
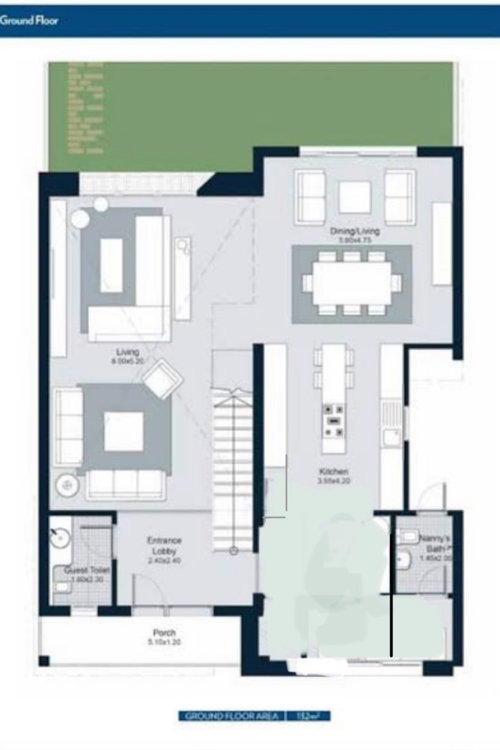
    Is a living area upstairs important to you? Why aren't the bedrooms enough? Are all of the bedrooms going to be used - if not, then make one of them a living area.

    Do you desire a larger closet and bathroom in your master.

    Do you need an extra living area on the 1st floor - side by side. I have a living room and family room and we use the family room much more than the living room. They are not right next to one another.

  • 2 years ago

    What is below the kitchen?

  • 2 years ago
    last modified: 2 years ago
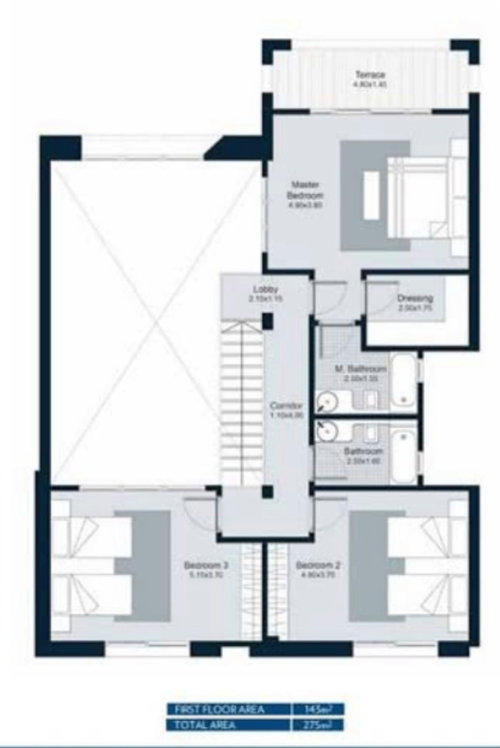
    You could make that nicer new master suite. turn the old one into an office or other, and expand on that bathroom to add a laundry. Close to where 90% of your laundry is generated and gets put away.

    Or, expand the original master to take over the hall bathroom. Build out the loft to be a new second bedroom. with a bathroom above the downstairs powder room.

    nunu85 thanked bpath
  • 2 years ago

    thanks for all your comments and suggestions. I just wanted to point out that we have a ten year old girl and a 1.5 year old boy so we would be needing all three bedrooms. If we do make a larger master suite, i would give my daugther the current master bedroom

  • 2 years ago

    thanks @bpath for your suggestions, they are good and actually was considering one of them. currently below the bathroom is a storage and a laundry room

  • PRO
    2 years ago
    last modified: 2 years ago

    IMO an empty open space creating all kinds of issues with sound, heating and cooling is wasted space so closing that and creating something youNEED is a good idea. I will however think giving one child a master and the other not is not fair so I think a rework to provide close to eaqual bedrooms for kids is always a nice plan.I see no reason for anoter entertaining space unless you plan to have space for the kids not involved with your daily life .I cannot read the sizes of the spaces but 3 seating areas on the main floor are IMO one too many.

    nunu85 thanked Patricia Colwell Consulting
  • 2 years ago

    I will however think giving one child a master and the other not is not fair so I think a rework to provide close to eaqual bedrooms for kids is always a nice plan.


    I wonder if the 1.5 year old would feel it's not fair...LOL!

    nunu85 thanked shirlpp
  • 2 years ago

    Fair is not the same as equal. In nine years the boy will be ten and may inherit the ensuite because his sister may no longer be living at home. I recommend the book "Siblings without rivalry".

    nunu85 thanked partim
  • 2 years ago

    That’s a huge space. Would you board the windows up at the master and bedroom 3 that border the space? Does the loft and current master bedroom lie adjacent to neighbors or is one potentially quieter than the other. It seems like you could do courtyards. I might make it a larger master and keep one room as a guest/office.

    nunu85 thanked rockybird
  • 2 years ago

    If you end up with the plan that gives your daughter the master suite, consider moving the hall bath door to your son’s bedroom. There will be no need for a hall bath upstairs, and he will appreciate the convenience.

    nunu85 thanked bpath
  • 2 years ago

    With no hesitation I would create a second living/family room. When your kids are older and hosting friends, you will very much appreciate having a second space for them to hang. (Speaking from experience!)

    nunu85 thanked course411