Software
Houzz Logo Print
webuser_344898862

help with island placement

2 years ago
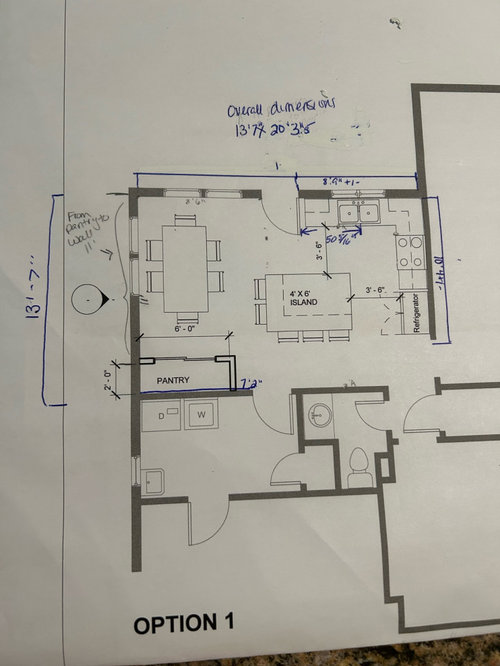
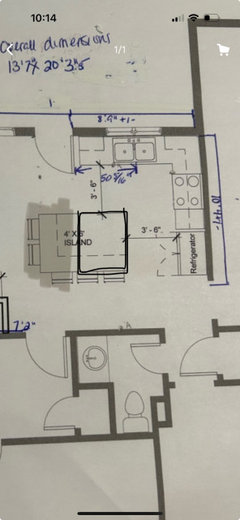
We are remodeling kitchen. Keeping the basic layout. We don’t have the finances to complete reconfigure kitchen.
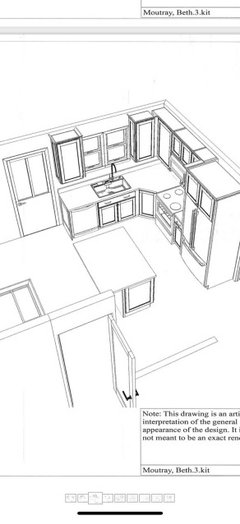
I’ve enclosed a drawing but I’m unsure of the island placement. The island was originally going parallel to our oven/fridge wall and it was probably no more than 36” space so about 15 years ago we push island bank and angled it, giving us lots of room. Although the angle doesn’t quite match the angle of the cabinets it’s what we made work at the time.
We have decided now that a counter depth fridge would give us more options.

The plans here are drawn with the island going facing the sink/dishwasher wall. We don’t need seating for 5 as shown. Only seating for 2-3
Another idea would consider is a square island?

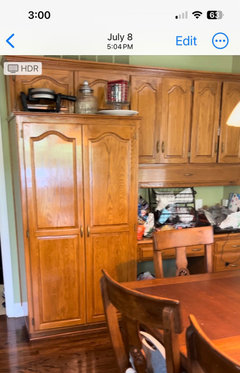
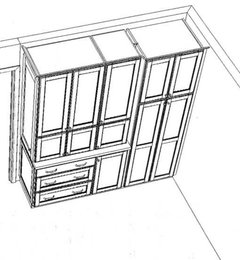
We are also redoing the pantry area as shown on plans. We currently have a built in pantry with the dreaded desk area that is basically a catch all storage area for extra food, paper products, etc.
Any ideas on how to configure a 2x7 space. (Not 2x6 as drawn)

Comments (24)

  • 2 years ago

    Current pantry/desk area

  • 2 years ago

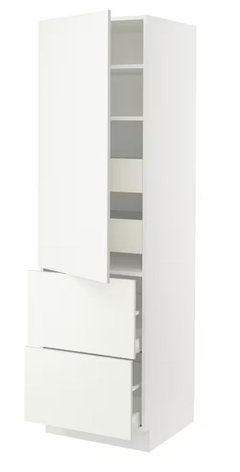
    The most efficient use of that space would be to fill it with actual pantry cabinets.

    I’ve been using the IKEA kitchen planner a lot - I’m sure you have your own cabinets chosen alrwady, but here’s how this would work with IKEA high cabinets. They are all 24” deep and come in 24”, 18”, and 15” widths (heights are 80“or 94”). To fill 7’ (84” - 4” for wall clearance = 80”) you have choices. I’d go for 15, 24, 24, 15 (78) because I like symmetry, and filler would increase by 1” at either end.

    Your cabinet maker may have other options that work better for you.


  • 2 years ago

    I don’t like when the island extends past the perimeter cabinets. This is fine - and maybe NO seating at the island.

  • 2 years ago

    Any chance you can change the door? If it goes more to the left, the kitchen can, too.

  • 2 years ago

    I think you’re underestimating how much room the dining room table plus chairs require.

    Chairs need roughly 3 feet from wall to table, tables usually come in 39-42” width, so roughly 10’ in total width is needed. Your plan shows everything fitting in a 6’ space.

    I think you need to elimate island seating, as suggested above.

  • 2 years ago

    Thanks for input. I’ll share with my husband.
    We wont move the door. We just redid our deck and siding and have fairly new windows. There is a lot of things I wish we could do. We even had architect drawn up some plans to relocate the bathroom so we could use that wall but in the end it’s just too much money to do that.
    I agree it’s a little tight with the table along our windows. We are empty nesters so when it’s just the 2 of us we never use the table. But when all the family is here we do use it. We use the island for seating every day so really do not want to give that up.

  • 2 years ago

    No worries. You should be able to fit two at the smaller island.

  • 2 years ago

    I agree you don't need a lot of seating at an island since the table is right there. We are empty nesters as well. We have an island with two seats and a table for four that can be expanded to seat six. But we usually use the dining room when seating six. If the island is too large it takes over the kitchen.

  • 2 years ago

    Any thoughts on a 5x5 island. Pros? Cons?

  • 2 years ago

    Seems too big for the space.

  • 2 years ago

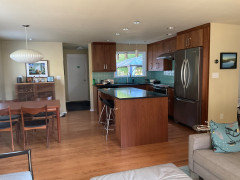
    5x5 is hard to reach middle to clean. your kitchen looks to be the same size as ours. fit island in confines of the l- shape. the way it is pictured in your plans its a barrier to your walkway.


  • 2 years ago

    Wow your kitchen is similar.

  • 2 years ago

    I'll mention two possibilities you could consider. First, changing your kitchen table seating to a banquet could free up some space, or, alternatively, you could eliminate the kitchen table and expand your island to provide more seating. This would allow you to move the pantry to alleviate the pinch point and give you more breathing room in the whole space.

    If your windows are high enough off of the floor you may also be able to gain some serving or buffet space in front of them. Good luck with your decisions and happy remodeling.

  • 2 years ago

    I’m interested in your cabinets to the left of your stove. How does that smaller cabinet function for you?
    Spent 2 hours at the cabinet shop and still working on a few things.
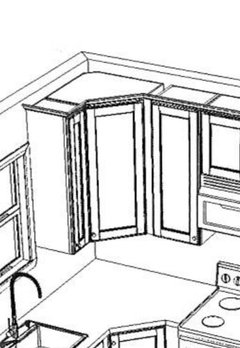
    Currently have a blind corner in that spot. So she came up with 9” cabinet along sink and a double hinge cabinet for the corner.

  • PRO
    2 years ago

    IMO your kitchen would look much better if instead of a drywall pantry with sliding door as shown on your plan, you used 18" deep cabinets with hinged doors


  • 2 years ago

    I agree! We decided to do a pantry area along with appliance garage space.

  • 2 years ago

    I still need to figure out this corner area. Not sure I like this configuration

  • 2 years ago

    This is where I would like to keep my plates and bowls, which I have a lot of!

  • 2 years ago

    @beth m not sure if you were asking me about my left cabinet but it works great for us. you need to make sure you have correct fillers in the corner. the top drawer is our spices laid flat, the next is foil, wrap parchment etc.. then below that is oven mitts, trivets, measuring cups and the bottom drawer holds our dish towels and drying mats.


  • 2 years ago

    The islsnd that exists is slready too big for the space.


  • 2 years ago

    Take your most used dinner plates to the cabinet store and try to get them into the corner/angled cabinet. Great if they fit! But…if they don’t?? I found I put odds and ends and things that had to be angled to get them into my corner cabinet with a door like that. Perhaps, instead, a corner cabinet with an articulating door, hinged in the center?

  • PRO
    2 years ago

    I never like to pass the rnage on the way from fridge to sink. and IMO 42" in front of a fridge is pretty tight and for sure in that crimped corner where you have the range .

  • 2 years ago

    Update: Thanks for advice. Our latest drawing has island at 42x58. This hasn’t been finalized yet.
    Our current island is 35x68. It was so tight we moved it to the diagonal. Gives us plenty of work space but the angle doesn’t match our corner so it not as pleasing to the eye.

    I’m hoping with better use of island space like deep drawers instead of fixed shelves it will make up for a smaller island.