Software
Houzz Logo Print
just_askme

Where to put the range top???

2 years ago
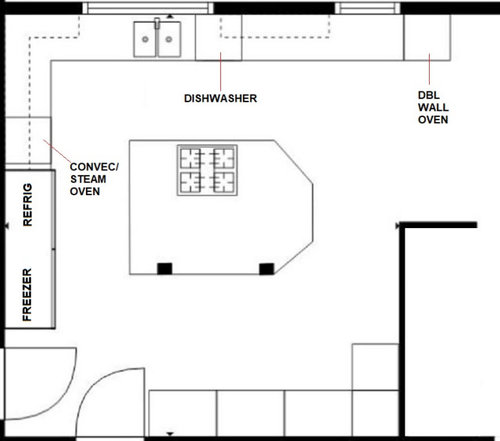
After months of searching, I finally closed on a new house. I want to redo the kitchen because I don't like the cooktop on the island. Any suggestions on where the to put the new range top. Or just live with it as is?


Comments (13)

  • 2 years ago

    It looks like the kitchen currently has separate refrigerator/freezer units so there is a lot of cold storage space. Is this something that is important to you, too, or would you be satisfied with a standard 36" wide combo? If so, is there room for a 36" frig where the double wall oven is now? If you can move the frig over there you could put a range or cooktop on the wall where the frig/freezers are now and still have room for double ovens on that wall too if this is something you want. Does one of the openings off the kitchen go to a family room? Maybe the one on the right? Make sure you have 42-28" between perimeter cabinets and the island as well.

  • 2 years ago
    last modified: 2 years ago

    @kandrewspa

    Good call and thank you! Yes, there is 4 in. of cold space between the freezer and frig as they are two separate units. Visually, the two units look nice but for what I'm trying to achieve, it can go. To your point, I actually like a range stove more so than wall ovens so, I can put the combo where the wall ovens are and a range where both of the units once were. I can also push the range and the convection over both down towards the northwest corner. This will give me a landing space to put groceries as the door on the left is to the garage. The door at the bottom is to dinning room. Also, I can have the door handle on the combo placed on the left so that it's out of the way when it's open for loading/unloading.

  • 2 years ago

    I’d pop it to the right of the sink. It gives you a good work triangle, and it puts you between the ovens, which makes sense. It also allows for external venting of your range hood.


  • 2 years ago

    @eam44


    Bingo! Perfect solution! THANK YOU!

  • 2 years ago

    Exterior wall for venting. Eam44's picture says it best. Although you would prefer a range with cooktop and oven in one, I would just get a cooktop. Once you start moving appliances to new spaces it will be like pulling a tiny thread on a sweater and watching it all unravel. Keep it as simple as possible. Congrats on your new home.

  • 2 years ago

    @kendrah Thank you so much.

  • 2 years ago
    last modified: 2 years ago

    Honestly? I don't like any of the options suggested so far.

    Moving the cooktop to the right of the sink...There's far too little room b/w the sink and cooktop and the DW is in the middle. I had what you have space-wise in my old Kitchen and hated it every time I had to work in such a small space -- and I didn't have a DW in the middle of the space, that would have made it even worse. I was constantly moving things around as I tried to work in that small space. Yes, I had more space elsewhere, but the most useful space is next to the sink and the range (I had a range back then). I didn't know about the NKBA Guidelines or much at all about Kitchen design back then, but I did know that 24" to 36" just isn't enough! (I don't know how much space there is b/c you did not in include dimensions, but it looks to be less than 36".)

    A 36" wide counter-depth refrigerator and a range would free up a lot of space.


    Are you open to a re-configuration?


    ETA: What's along the bottom and on the right? The island is strangely shaped.

  • PRO
    2 years ago

    I am glad all of you can design a kitchen without meausrements but not me. I need measurements of all the space and also the reason for that odd shaped island. I rarely advise my clients to renovate a kitchen before thya have lived in the space for 3- 6 months min. Venting is sometime s a tricky issue depending on the house and the exterior . You are IMO putting the cart before the horse one thing you do not like is now driving the bus. Stop post the to scale floor plan here all maesurements clearly marked and do not incluse any cabinets or applainces for right now. To do this in ahurry IMO is abig mistake . I cannot help without a lot more info How many cooks , are you or are you not going to keep the F/f wall . Since you do not know that stop until you have a plan . Post a to scale floor plan here . Show every window , doorway where those lead Every measurement with nothing in the spac e. Plumbing marked if can't be moved . You want a range how big do you need ? Way to little info to design a kitchen Do the drawing on graph paper to make it easire post here in jpeg format in a comment DO NOT start another post all things relating to this post are now dealt with in comments here

  • 2 years ago
    last modified: 2 years ago

    Adding to what Patricia said...see the Featured Answer of the "New to Kitchens? Read Me First!" thread for more information and an example of what we need to be able to give you useful information -- assuming you're interested in other ideas, of course. I have a couple of ideas, but until I know dimensions, where the Kitchen is in relation to the rest of the home, etc., I cannot give you anything other than a guess -- which may or may not work. (That's true of everyone else -- they're just guessing and addressing just one issue, not all the issues or the space as a whole, b/c we don't have enough information.)

    (https://www.houzz.com/discussions/5972404/new-to-kitchens-read-me-first-2020-interim)

  • 2 years ago
    last modified: 2 years ago

    @Patricia Colwell Consulting - thank you. I plan to work with a designer. I just wanted some feeback

    @Buehl - I'm open to a remodel (with in reason). The island is a long octagon shape, the loose blueprint doesn't illustrate it correctly. The bottom is a wall of floor to ceiling cabinets and the opening at the right leads to the breakfast nook.

  • 2 years ago

    It appears that a range could be put in the place where the double ovens are, and just remove that set of ovens. You have the convection oven on the other side anyway, if you need more than one oven. There appears to be more space on the wall, to the right of the ovens, so a range should fit nicely there.

  • 2 years ago

    @Buehl


    Can you dm me?

  • 2 years ago

    Or you can move the dw to the other side of the sink.