

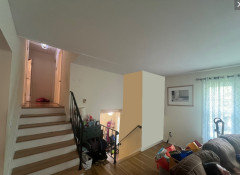
Flat Awkward Space?
2 years ago
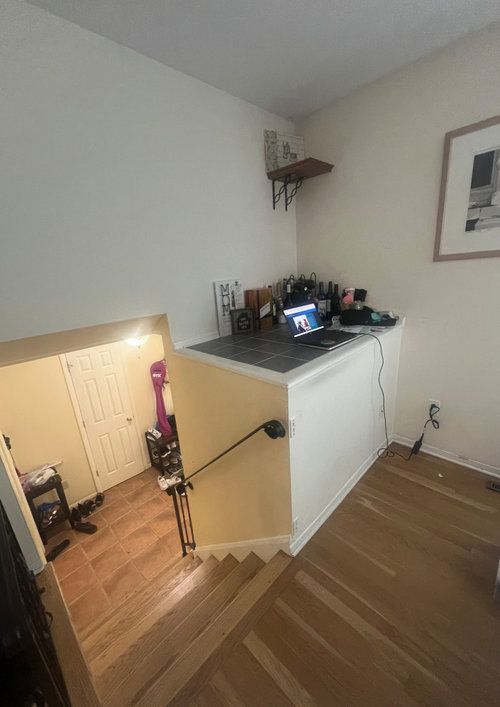
Featured Answer
Sort by:Oldest
Comments (16)
 PRO2 years ago
 2 years ago
Related Professionals
Santa Barbara Interior Designers & Decorators · Poughkeepsie Kitchen & Bathroom Designers · Jacksonville Furniture & Accessories · Natchitoches Interior Designers & Decorators · Niles Interior Designers & Decorators · Plattsburgh Interior Designers & Decorators · McAllen Architects & Building Designers · Eugene Kitchen & Bathroom Designers · Spokane Kitchen & Bathroom Designers · Texarkana Interior Designers & Decorators · Colorado Springs Interior Designers & Decorators · Knoxville Furniture & Accessories · Lagrange Furniture & Accessories · Lake Charles Flooring Contractors · Durango Flooring Contractors- 2 years ago
- 2 years ago
 PRO2 years agolast modified: 2 years ago
 PRO2 years agolast modified: 2 years ago
 2 years ago
- 2 years ago
- 2 years ago
- 2 years ago
- 2 years ago
- PRO2 years ago

Related Stories
BATHROOM MAKEOVERSBathroom of the Week: Formerly Awkward Space Is Now Inviting
A designer uses a new layout and materials to give a large room a pleasing, spa-like ambiance
Full Story
BATHROOM MAKEOVERSRoom of the Day: A Master Bath Replaces an Awkward, Unused Space
See before-and-after pictures of a Nebraska bathroom built from scratch
Full Story
DECORATING GUIDESHouzz Tour: Parisian Flat’s Redo Revolves Around a Terrace View
A Parisian apartment is transformed from a dark and closed space into an open, airy and colorful home
Full Story
CONTEMPORARY STYLEHouzz Tour: Sophistication and Style in a Compact London Flat
A dysfunctional Victorian-era apartment gets a glamorous update that reconfigures rooms and adds visual interest
Full Story
HOME OFFICESRoom of the Day: Home Office Makes the Most of Awkward Dimensions
Smart built-ins, natural light, strong color contrast and personal touches create a functional and stylish workspace
Full Story
TRADITIONAL HOMESHouzz Tour: Basement Now a Light-Filled Family Living Space
Merging a house and a basement flat into one townhouse creates a spacious family home in London
Full Story
HOUZZ TOURSHouzz Tour: Scandinavian Style in a Central London Flat
Crisp white walls and colorful accents keep this 1930s London apartment cheerful and cozy all year
Full Story
HOUZZ TOURSHouzz Tour: Airplane Efficiency for a Minimalist Hong Kong Flat
Stowaway snack carts, sliding doors, window desks — this tiny modern Chinese apartment is big on small-space design savvy
Full Story
HOMES AROUND THE WORLDHouzz Tour: Radical Renovation Doubles Floor Space
A modern live-work home in London is converted into two flats, with a sunken roof terrace and an open layout for the main residence
Full Story
CONTEMPORARY HOMESHouzz Tour: A Cool and Contemporary Parisian Flat
Discover how a small city flat was reconfigured to form a comfortable space for open-plan living
Full Story




JAN MOYER