

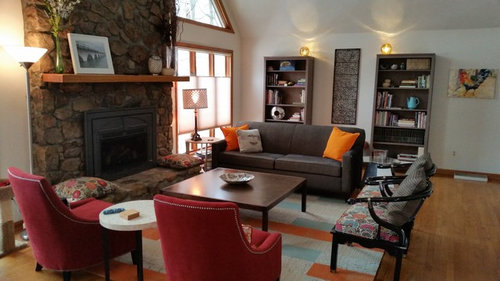
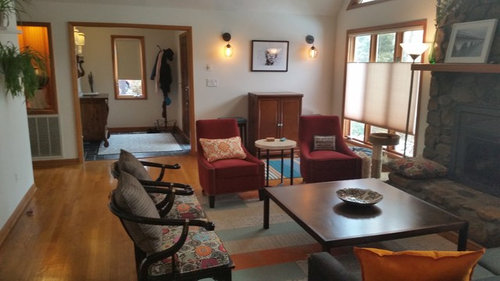
Need help reconfiguring old furniture into smaller space...
2 years ago
last modified: 2 years ago
Sort by:Oldest
Comments (2)

Related Stories

DECLUTTERINGDownsizing Help: Choosing What Furniture to Leave Behind
What to take, what to buy, how to make your favorite furniture fit ... get some answers from a homeowner who scaled way down
Full Story
DECORATING GUIDESDownsizing Help: Color and Scale Ideas for Comfy Compact Spaces
White walls and bitsy furniture aren’t your only options for tight spaces. Let’s revisit some decorating ‘rules’
Full Story
DECORATING GUIDESThe Most Helpful Furniture Piece You May Ever Own
Use it as a table, a seat, a display space, a footrest ... and indoors or out. Meet the ever-versatile Chinese garden stool
Full Story
MOVINGDownsizing: Moving Your Parents to a Smaller Space
When the child is the one charged with helping the parents downsize, these guidelines can smooth the process
Full Story
DECORATING GUIDESHow to Use Existing Furniture in a New Space
Don’t give up on your old favorites yet. Here’s how to reimagine and reinvent them to suit any room
Full Story
UNIVERSAL DESIGNMy Houzz: Universal Design Helps an 8-Year-Old Feel at Home
An innovative sensory room, wide doors and hallways, and other thoughtful design moves make this Canadian home work for the whole family
Full Story
DECORATING 101Interior Design Basics to Help You Create a Better Space
Let these pro tips guide you as you plan a room layout, size furniture, hang art and more
Full Story
DECORATING GUIDESDecorate With Intention: Keeping Tidy in Smaller Spaces
13 clutter-clearing tips that will stretch your square feet — while still letting your style shine
Full Story
LIFETips for Moving Into a Smaller Space
Downsize with less compromise: Celebrate the positive, pare down thoughtfully and get the most from your new home
Full Story
FURNITURE10 Furniture Essentials for Small Spaces
Here are items to opt for when a full-size sofa would be the elephant in the room
Full Story




Carole Vaudable Interior Design
Pam FisherOriginal Author
Related Professionals
Newburyport Interior Designers & Decorators · Hot Springs Kitchen & Bathroom Designers · Lawrence Kitchen & Bathroom Designers · Cleveland Kitchen & Bathroom Designers · Phoenix Kitchen & Bathroom Designers · Mission Viejo Kitchen & Bathroom Designers · Salt Lake City Furniture & Accessories · Salina Interior Designers & Decorators · Kalamazoo Interior Designers & Decorators · Niles Interior Designers & Decorators · Beatrice Interior Designers & Decorators · Brunswick Furniture & Accessories · Lafayette Furniture & Accessories · Traverse City Furniture & Accessories · Middletown Furniture & Accessories