Software
Houzz Logo Print
lynn2235

main bath reno help needed

2 years ago
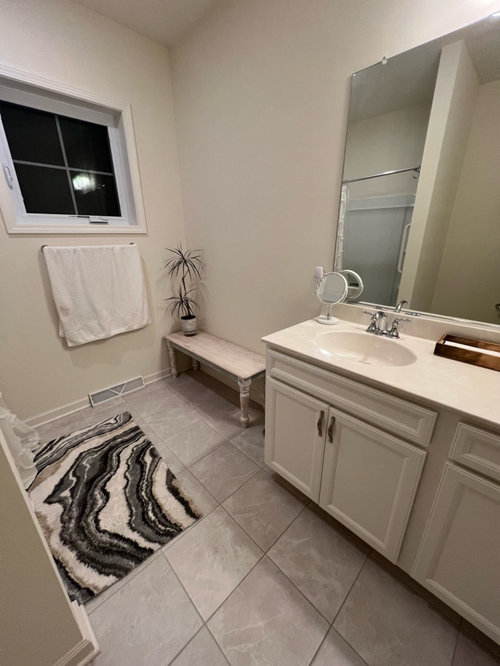
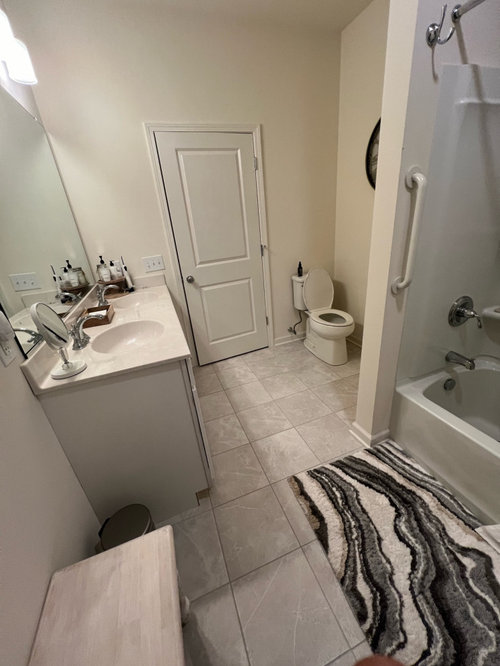
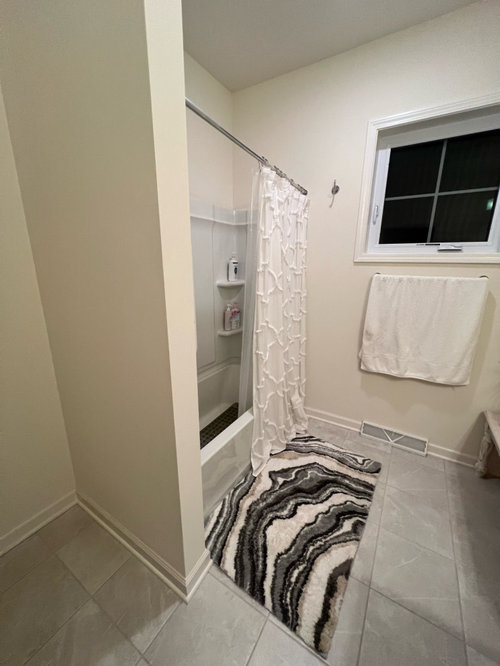
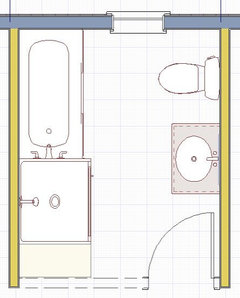
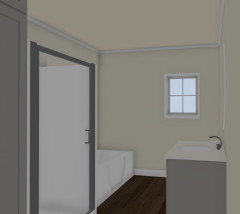
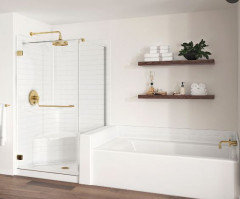
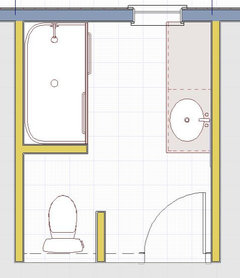
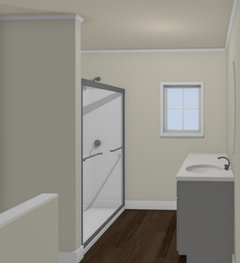
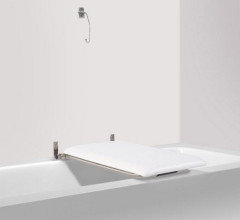
My 89 year old mom came to live with us unexpectedly and so we would like to make the bath more comfortable for her in our 2 year old new build home. Husband installed grab bars but the combo bath/shower unit will probably become too difficult to navigate in the next year. We are thinking about removing the bath unit walls, leave the tub (30x60) and tile the walls to the ceiling.
Remove toilet and install a low threshold tile shower (30x58) with a drop down bench. The existing wall would continue to have the bath plumbing on the tub side and the shower controls on shower side.
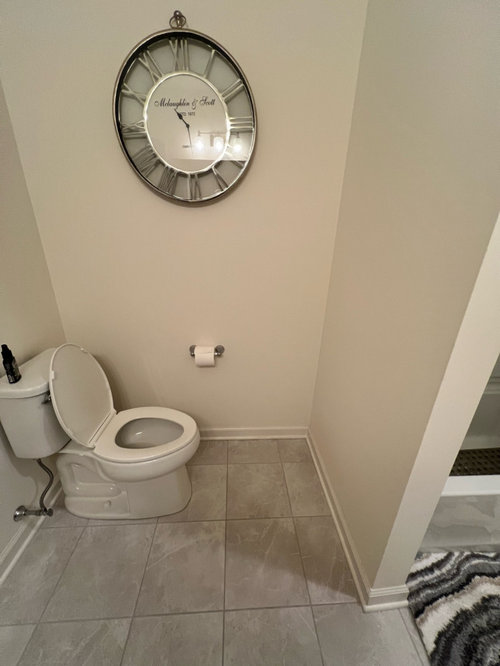
The toilet would be moved to the other side of the vanity facing the tub.
There is not a tub in the master bath so we are trying to preserve one in main bath.
Please share pics, thoughts, concerns.

Comments (19)

  • 2 years ago

    Behind the toilet, what is the measurement of the wall from the corner to the door trim? It doesn't look like you really have enough room for a shower there that will be 30" wide. By the time you tile the wall and put a glass door on it, it probably won't really be a useable 30". That's why they put the tub further into the room.


    What is the demographic of people living in your community? If it's all older folks, maybe not having a tub wouldn't be a deal breaker. My community isn't technically an over 55 community, but practically speaking, it is. Also, if you're planning on living there a long time, maybe you don't need to worry about resale too much anyway.

  • PRO
    2 years ago

    Would you consider a walk-in tub/shower combination?

  • 2 years ago

    @kandrewaspa thank you for your quick and thoughtful response. It’s a little over 31” as I recall. The demographic is mixed. We have kids on the street and newborns in the community but yet it’s probably mostly over 55. It’s also a 3 bedroom house. We don’t know how long we will be here honestly.

  • 2 years ago

    Change the swing on the door so that it does NOT open into the bathroom. Someone on the toilet who needs help or falls may block the opening of the door. You said you would move the toilet…can that be done? That is an expensive change. A walk-in tub/shower sounds like a good solution.

  • 2 years ago

    PS: It is lovely that you are accommodating your mother in your home and are trying to optimize her time with you by making these renovations. ❤️

  • 2 years ago

    Ptreckel and Norwood architects I’ve met with a few contractors and no one has suggested that. I’ll look at them now. Thank you.

  • 2 years ago

    Ptreckel we are happy to have her! I just wish I knew during the build process so that we could have planned better.

  • 2 years ago

    Existing is a relatively inexpensive 5 piece tub/ shower. Builder basic. I would remove it and replace with a similarly inexpensive shower kit.


  • 2 years ago

    Ci_lantro and skip a tub?

  • 2 years ago

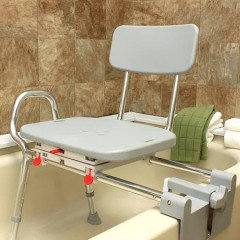
    Would she just want to use a tub transfer bench? It’s ugly, but does the job and is very safe.

  • 2 years ago

    Susan L it’s a good idea but she would probably kill me if I came home with one right now. She’s a feisty one! Lol. Actually it’s a great idea and certainly one worth considering along with Ci_lantros idea of just skipping the tub altogether. Thanks so much!

  • 2 years ago

    Rather than a total reno in a bathroom your mother is currently using, I'd put an elevated seat with side handle bars on the toilet (or install a grab bar in the toilet area into the studs) and use a tub transfer bench as Susan L suggested.

    I worked as a wellness nurse in an independent living condo community where most condos were built before low threshold/zero entry showers were a thing. and condos had a similar set up to yours. Transfer bath benches were commonly used with a handheld sprayer and it's safer to be seated than standing/stepping in a wet space. I have a transfer bench myself that I keep on hand in the garage as two family members had ortho surgeries as teens/young adults and couldn't weight bear for a couple months.

    To keep water in, it's easiest to use two shower curtains-one at the left and one at the right with the bench in between. There are suction type baskets to hold bath products lower in reach while seated since I see products on those higher corner shelves in the rear of the shower in your photos.

  • 2 years ago

    You can also just cut out a piece of the shower curtain in the location where the bench is. I just had hip replacement surgery, and that’s what I did. The whole solution would be less than $150 - maybe you can use that to convince her, and promise to take her on fabulous vacations every year with the 30-50k you save from not remodelling.

  • 2 years ago
    last modified: 2 years ago

    How nice for you to take in your mother-in-law. To make your plan work I believe you will have to move your door to allow the space for the shower. You may even have enough space for a linen closet next to the shower if desired (not sure without measurements). It will be expensive as some have said to move plumbing, but if it's in the budget it's a good idea.


    If the shower is glass it will keep the space much more open.


    If it's not in the budget, I would remove the tub and use the existing plumbing. You can always change it back to a tub/shower combo in the future. With the addition of the half wall you can add grab bars on that side too.


  • PRO
    2 years ago

    I don't think the alterations to the tub shower are needed. People that age can't typically safely stand in the shower for any length of time so you still require a seat. A seat that slides into the tub is safe and adjustable. The base or baseless shower makes no difference because you sit down on this device, slide into the tub and your assistant raises your legs over the edge of the tub.


    Moving the toilet to a more accessible location makes lots of sense.

  • 2 years ago
    last modified: 2 years ago

    I agree with @ci_lantro

    Keep it simple and remove the existing tub and replace it with a low-threshold shower.

    When you sell the house, or your mother moves to assisted living, you can decide on replacing with a tub -or not.

    You don't have a great deal invested in the current tub and shower (it's perfectly fine, but it's not like you would be removing a custom marble tub/shower). I'd install a similar quality shower until your situation changes. Agree with curtain(s) vs shower doors for now also.

    The point here is to not worry about resale value. Given your setup, it's easy to change and it's easy to change it back.

  • 2 years ago

    I agree with Beverly’s comments above. Add a safe seat in the middle closer to water handle. Enough room for her to get in/out using grab bar. Add a robe hook below grab bar for a towel to easily get to. Change shower head to a hand held and leave hanging down so she can reach. A small suction shelf for soap/shampoo. Is bathroom door wide enough for a walker or wheelchair to fit if needed?

  • 2 years ago

    @jackowskib, @Jake the wonderdog, @BeverlyFLADeziner, @Emily, @Susan L, @tLynn1960, @rdy2retire,
    I cannot thank you all enough! Your suggestions, drawings and diagrams and advice have been SO helpful to us! I’m overwhelmed by your responses and the care you showed in helping us. Thank you so much. I’m honestly so confused that I’m stepping away from it for a day or so. I’m leaning toward changing it to a walk in shower with a built in bench. If/when we decide to sell we can change it back to a tub/shower unit. Thank you all SO very much.

Sponsored
Custom Home Works
Average rating: 4.6 out of 5 stars10 Reviews
Franklin County's Award-Winning Design, Build and Remodeling Expert