Software
Houzz Logo Print
webuser_42941624

Move laundry, add full bath.

2 years ago
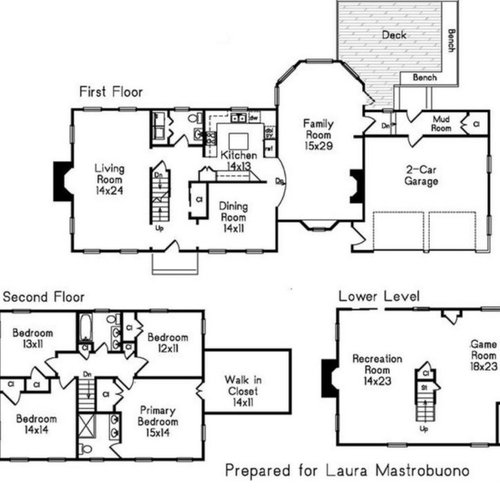
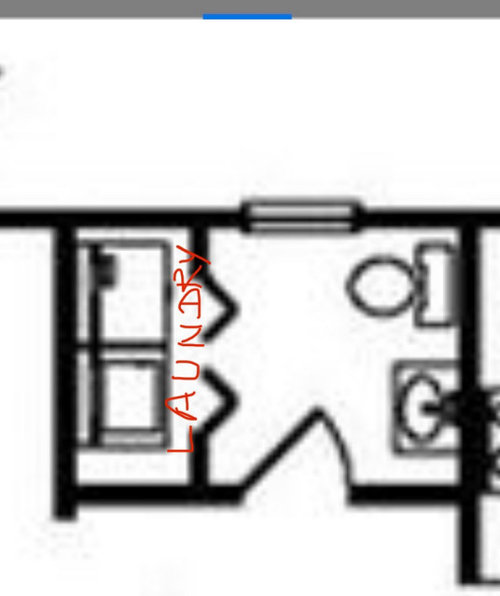
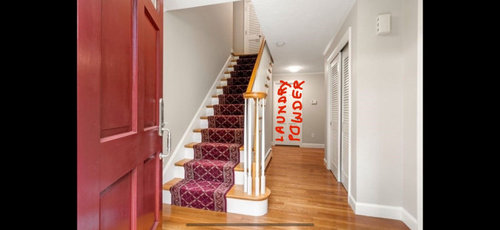
This house had an extremely outdated and annoying layout. Master bedroom and bathroom face front of the house. The bathroom - toilet 🚽 is literally right on top of the main entrance πŸ˜Άβ€πŸŒ«οΈπŸ˜·. The view from the main entrance is that of the powder room with laundry. You literally see the toilet bowl from the main entrance if the door to the powder room isn’t closed. πŸ˜–

Our hope is to move the laundry out of the powder room and move it on the second floor. Where should it go? Also, hopefully, we can accommodate a full bathroom on the main level instead of just the powder room, now that the laundry can move. How would you fit the bath, sink and toilet here?

Thank you!

Comments (10)

  • 2 years ago

    A 100K+ project can certainly afford design help.

  • 2 years ago

    What are the dimensions of the laundry room/powder room? Is there more space to the left of the door than to the right? Based on the drawing, I'm not sure how you could fit a shower in there and get the toilet out of plain view. The only place I can see where you could put the W/D upstairs is in the reach-in closet in the primary bedroom. Maybe stacked with the opening in the hall instead of into the bedroom. What are the dimensions of that closet?

  • 2 years ago

    Kandrewspa exactly our thoughts! The only logical space for the laundry is in that closet upstairs, with possible door from the outside. We have been warned by many plumbers that the noise level will go up significantly with the laundry machine away from any exterior/concrete wall and smack against a master bedroom drywall. The laundry + powder room is 6x7.6. Sizable room to fit a standing shower at the very least. The room to the left is going to be split into two, a larger square in the front with fireplace is going to be an office and a smaller square adjacent to the powder room is going to be a guest bedroom/bonus room. And thus, a need for a full bath here. It doesn’t need to be attached to this bedroom or doesn’t need an access from the inside or this new bedroom. In fact, the bathroom needs to be accessible from the outside of the bedroom so that it can be used as a powder room as well. Tall order. But I feel, it should be doable. I just don’t want to have a toilet in the plain sight straight from the main entrance.

  • 2 years ago

    For the downstairs bath, hinging the door on the right instead of the left takes care of the toilet view.

    Upstairs, that big master closet is under eaves, yes?

    Do you need all three secondary bedrooms upstairs?

  • 2 years ago
    last modified: 2 years ago

    @bpbath you beat me to the suggestion of changing the door swing.

    We have a powder room the opens into a hallway, but the toilet was visible from the kitchen down the hall. Changing the door swing was such an easy fix.

    I suggest you also add a small piece of interesting art work above your thermostat, to catch the eye and draw attention away from the laundry room door.

    You could possibly switch the sink and toilet if there is room, facing the toilet towards the outside wall. Then the open door would show only the window to the outside, the sink and the closed laundry closet.

    I don't think you'll be happy with a stacked washer and dryer, and no space to even fold clothes upstairs. With potentially 5 bedrooms I assume there's a fair bit of laundry to be done.

    Depending on how you anticipate the guest bedroom to be used, your guest could just shower upstairs. Not ideal but maybe a reasonable compromise that doesn't cause other problems.


  • 2 years ago

    Partm, thank you for a visual! Good suggestions.

  • 2 years ago

    It looks like it's doable but it'll be tight. The first thing I would consider is moving the door so that it's not in the direct line of sight from the front door, and it allows for more room in the bathroom. Here's what I'd propose, so that you wouldn't have to move the toilet. I show the vanity at 18" depth, but you can get ones that are less that that which will help gain more floor space.


  • 2 years ago

    Moving the laundry to the upstairs closet also raises the question of how to vent the dryer. It would have to go up through the roof, which is not recommended for safety reasons. It clogs more easily.

  • 2 years ago

    I moved my W/D upstairs during the remodel of my previous house and while I think that precludes running the machines after anyone has gone to bed, other than that, the noise was not an issue. That's provided that for the most part, no one is spending a lot of time upstairs during the day when you're doing laundry (and needs absolute quiet). The spin cycle is the loudest part. At @partim may have a point about ducting the dryer. My upstairs laundry was on an exterior wall so venting was not an issue. Maybe someone else with experience with such a setup can address it.

  • 2 years ago

    This may not work, but since you're in the idea-stage...

    If changing the door swing doesn't provide you with enough toilet-hiding, you could put a short wall between the toilet and sink, instead of switching the toilet and sink. But it might make it a pain to clean around the toilet.