Software
Houzz Logo Print
filter3

Powder room renovation

2 years ago
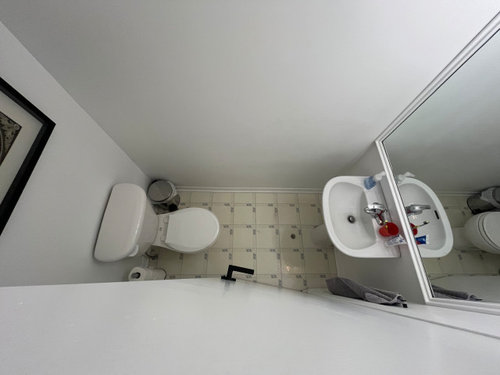
Im looking for feedback / ideas on what i am thinking of doing to my powder room….


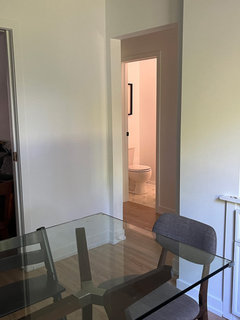
Other than cosmetics, the big issue with this powder room is that the toilet is in plain sight from the dining room when the door is open.


I’m thinking it would be good to change the door so it opens towards the toilet instead.


Also hoping to install an edge to edge quartz vanity countertop with shelf but no cabinet.


Room is 3x6 feet and door is 26”. There is 15” of depth at the sink side which includes the door frame so I was thinking a wall mounted tap would be good here.


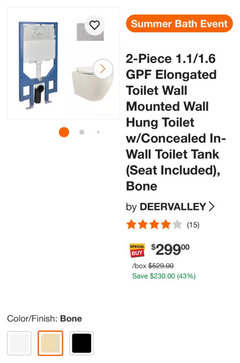
Also contemplating a wall mounted toilet but also trying to control the budget so might not be worth it.


Thanks for any ideas / feedback you may have!


Comments (36)

  • 2 years ago

    Yes, change the door swing. We did that because you could see the toilet from the kitchen, even thought it was down the hall and not that close. Problem solved. Also, ours swings out, not in.

  • 2 years ago

    Thank you!
    Unfortunately I have to have it swing in due to stairs being right there next to the powder room.

  • PRO
    2 years ago

    I'm trying to figure out how you took the picture..............

    I might try to figure out a pocket door. I might suggest a lot of things. Draw it: ) accurately, and take a picture from the dining space.

  • 2 years ago

    Good reddit discussion on pros and cons of wall mounted faucets. https://www.reddit.com/r/Remodel/comments/1e07ge6/what_are_the_pros_and_cons_of_a_wall_mount/


    Changing the door swing is smart. I would not invest in a wall mounted toilet since you are trying to hide it anyway, hopefully it will not often be seen.


    Non-cabinet sink top, wide wall hung sink is smart. Gives the illusion of more space, plus place for wastebasket.

  • 2 years ago

    Ha! Above the door of course, while standing outside the room......


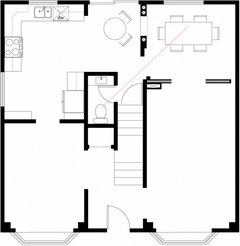
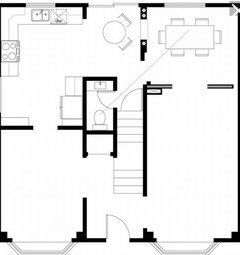
    Here's the full plan of the current layout. Dotted red line shows the lovely toilet view from the dining room.


    Thought about a pocket door but the wall is a load bearing one so that's pretty much out of the question, and it wouldn't really help block the toilet either unless people remembered to slide it closed (not gonna happen).


  • PRO
    2 years ago
    last modified: 2 years ago

    Let me tell ya how LONG it would take me to shove that toilet backward into a useless closet?

    Not long: ) assuming NO other changes to the functions as below.......?


  • 2 years ago

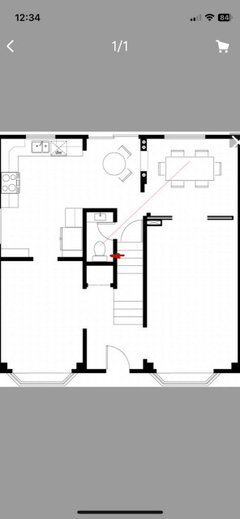
    Just chiming in and not sure but had a thought. What is this that I circled?

  • 2 years ago

    Could you change it out for entry to dining room from kitchen and wall up this opening?

  • 2 years ago

    Or is there clearance under the stairs for the back of the toilet in this direction. Would have to be wall mount with tank under stairs?

  • 2 years ago

    .

  • 2 years ago

    You could get a few more inches by installing a wall mounted toilet. Plumbing would need to be changed but in a space that tight a few inches are precious and may be worth it to you if budget allows. The other thing you may want to consider is self closing hinges so the door is always closed. It may not latch but the toilet wouldn’t be visible if someone forgot to shut it.

  • 2 years ago

    I’m now curious lol, which way ARE your stairs running? Looks like lower end of your picture posted, that is front door and they start going up there?

  • 2 years ago

    Reason I ask is you may have enough head clearance to back the toilet under the staircase? May be a budget breaker for you though? You would have to move plumbing a bit.

  • 2 years ago

    I’m thinking that a tankless in the same direction or even turned isn’t really going to hide the thrown :).

  • 2 years ago

    Change the door swing. A hell of a lot easier than any suggestions others are making.

  • 2 years ago

    TK has already said they are unable to change door swing.

  • 2 years ago
    last modified: 2 years ago

    Change the door swing was to have it swing inward, towards the toilet. (Not inward, toward the sink as it is now.) It will hide the toilet from view in any direction. Get a smaller oval sink so there is room to stand in the room and close the door. Or maybe a pedestal sink, to make more room.

    It would be nice to move the toilet back into the closet behind it, but I think that is your only front hall closet, correct?


  • 2 years ago

    Thanks everyone!


    Re: stairs, there are 2 staircases stacked. At the powder room, the stairs go downstairs. So unfortunately can’t tuck the toilet anywhere else. And yes its the only closet so cant remove it or shrink it.


    As partim wrote, changing the door to swing inward to the toilet is the best Ive come up with so far. Hoping to have a slim quartz counter mounted to the 3 walls - there should be still enough space to stand there and operate the door. Wonder if the door can hit the toilet or if I should install a floor mounted door stop?

  • 2 years ago

    A door stop on the hinge would probably be better.

  • 2 years ago

    Thanks I will look for that! But wouldnt there be too much leverage on the hinge ?

  • 2 years ago

    Hinge door stops are sturdy. My upstairs hallway bath has one to prevent the door banging on the bathtub, and my energetic sons have not caused any problems with it.

  • 2 years ago

    Wow ok that’s great to hear. My son can be rough lol.

  • 2 years ago

    Another question I have for ya’ll is whether you think it’s wise to renovate this powder room in its current location or if I should wait to make any other layout changes to the main floor before investing in finishing?

  • 2 years ago

    I have the same issue. My powder room is 3’ wide but longer than yours at 9’. I have a door that swings in and hides the toilet (my powder room is at the front of the house and somewhat visible from the Great Room).

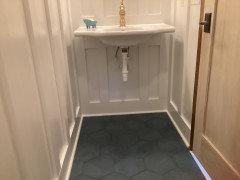
    I used a wall mounted sink to give me more floor space. It has some width on the sides where I can out soap and guest towels. Wall mounted toilets get uber-expensive…..

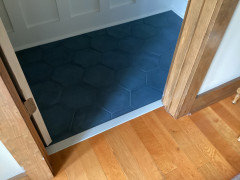
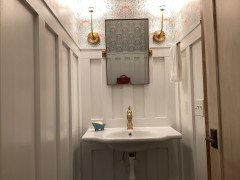
    Work with the door swinging inward and a mounted hinge stop if you need to. The wall mounted sink added a lot of “visual space” to the room. And I used a beautiful blue hexagon tile with blue grout on the floor so people look at that!

    Don’t forget the mirror above the sink will reflect and visually add some “space”.

  • 2 years ago

    Thanks redryder! jealous of your extra 3 feet! Sounds like a plan though. Curious about your blue tile and wall sink, care to share a photo?

  • 2 years ago

    As far as reno of the whole space, flooring is the only issue if you want to go room by room.

  • 2 years ago
    last modified: 2 years ago

    Exactly....So im wondering if anyone has any layout suggestions before I commit to tiling this powder room! rest of the main floor is pretty old as well, I would updste it later though dur to cost.

  • 2 years ago

    "Another question I have for ya’ll is whether you think it’s wise to renovate this powder room in its current location or if I should wait to make any other layout changes to the main floor before investing in finishing?"


    How soon do you intend to change the layout on the rest of the first floor? What is the cost you are estimating for redoing this current powder room?


    Even if you don't put new flooring in now, I'd at least change the door so it swings in but is hinged on the other side to hide the toilet. Then see if you have enough room to comfortably close the door once inside. If not, then invest in a more shallow sink. Doesn't have to be the custom quartz and wall mount faucet you've been thinking off. Could just be a more shallow pedestal. Throw on a coat of paint, hang a new art over the toilet if you want, and you'll have what feels like a new bathroom to tide you over for a few years.

  • 2 years ago

    Agree with Kendra. Door now. As far as wall to wall, I wouldn't. You may need to squeeze a parent and child in there, so I would leave as much body space as possible.

  • 2 years ago

    Here are some photos. The blue tile and blue grout definitely makes the floor look better - and bigger. It also is the exact shade of blue that is in the wallpaper (not navy - kind of greenish-blue). A big rectangular mirror helps to make it feel bigger when you’re at the toilet.

  • 2 years ago

    Thanks for sharing, great looking powder rom! The tiles are really nice. A sort of blueish grey. Speaking of tile, what sort of underlayment/subfloor do you have there? I've been trying to figure out if there's a way to lay tile in my powder room such that it's the same or not much higher than the hardwood of the adjacent room....

  • 2 years ago

    My contractors broke up a tile floor and we just used regular subflooring for the base. The floor was always a little bit lower than the rest of the entryway, but we have a threshold that tilts down a bit. It was never noticeable.

    You can build up the floor of the powder room or tilt the threshold up a bit if that floor is higher.

    My blue tiles were so hard to find because they’re a “dark turquoise”. Tilebar.com has so many beautiful colors and I was able to get samples to ensure the floor looked similar to the darker blue in the wallpaper. I couldn’t believe how complicated this one teeny room was….

  • 2 years ago

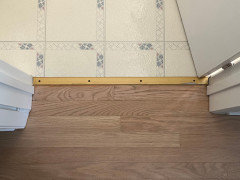
    Ok, My issue is that the tiles may be higher than the rest of the house after all is said and done... I have an older diagonal plank subfloor with 3/8" plywood on top of that and then 3/8" hardwood in the adjacent room. Research says that the tile installation will take 5/8" all together, so most likely there will be a 1/4" rise into the powder room. Not too bad I guess... Here's a pic of how it looks now. The level is pretty much equal, I think there must be one additional layer of plywood under the sheet vinyl which would have to be removed before the tile is installed. The door would have to be cut a bit but that's fine since I have to remove it anyway to change the swing...


  • 2 years ago

    You’ll know more when the sheet vinyl is removed. A threshold may be able to make up the difference.

  • 2 years ago

    good advice already -


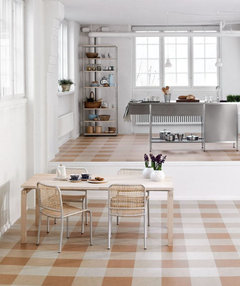
    it is such a small space, with the transition is it worth tiling? If it were me, I’d be tempted to do a Marmoleum flooring in a fun pattern and then add a fabulous wallpaper and call it day -