

kitchen questions
1-are are shaker cabinets timeless? I want something that is forever ( as much as possible)
2-Install electrical outlets in cabinet - good idea or no? def prettier but is it worth losing cabinet space for the box?
3- Toe kicks to get storage. Good idea or just gimmick and it gets warped with washing the floor?
Thank you
Comments (89)

ritabas
Original Authorlast yearemily there is a pipe ( can't move it for the building sewage) by the island
I see its tight but we are accepting that part as ok enough so we get more room.
south is a halfwall that we will use to put in cabinets (on the half wall not building it up)
Jan cool that you have kosher clients. Yes we are committed all the way on Kosher!
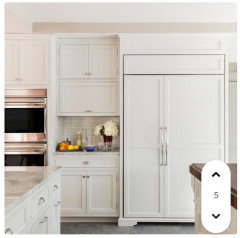
do you think I should compromise and do thisthis look can be done. I struggle with it cuz while cool it looks to me like we closed the whole kitchen
In general i love a more of this look this is my heart love
Related Professionals
Gainesville Interior Designers & Decorators · St. Louis Interior Designers & Decorators · Abilene Interior Designers & Decorators · Lufkin Interior Designers & Decorators · Oshkosh Interior Designers & Decorators · Tupelo Architects & Building Designers · Middletown Architects & Building Designers · Bennington Architects & Building Designers · Sacramento Architects & Building Designers · Olympia Architects & Building Designers · Spokane Architects & Building Designers · Effingham Kitchen & Bathroom Designers · Lafayette Kitchen & Bathroom Designers · Muncie Kitchen & Bathroom Designers · Mission Viejo Kitchen & Bathroom Designers- last yearlast modified: last year
The counter depth upper within an upper is really contemporary and not your look at all. I don't think you should do it for that reason alone.
"I see its tight but we are accepting that part as ok enough so we get more room."
I can't see the measurements of the clearance between island and walls and cabinets. But tight fit isn't just something to deal with, it is something that makes your kitchen not functional and is poor design.
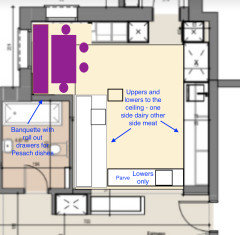
What about this:
- Eating area in upper left. Long banquette. Nice to sit by windows.
- Get table that is easy to pull away from banquette twice a year.
- Nice roller drawers in banquette to store Passover dishes - out of the way!
- U shaped kitchen where island was formerly planned.
- Shaker uppers that go all the way to the ceiling.
- All three sides of U have sinks - dairy, meat, parve.
- One side of U is meat cabinets/counter, other is dairy, middle that is just lowers is parve.
- Kids sit at the table and are in the kitchen but not under foot
- More continuous counter space
- Lots of cabinet storage to the ceiling
- Clearances work and kitchen isn't cramped.
You need to find a way to incorporate a pipe chase into the design. This will be doable. There are tons of great threads on here about just that - putting chase in condo kitchens and now to build it so that nobody runs in to it.
ritabas
Original Authorlast yearjan can you please explain this photo and your comments? Thankyou for helping me I am not sure what you are saying.
KENDRAH!!!!!!!!!!!!!!!! WOW you put time in this THANK YOU> ok ok wow blown away I am going to go over this with my dh and see what he thinks. I need to sit with this. I am not sure what you did on the left by the table. Are those all cupboards?
- last year
You are welcome! Maybe it can jog some more ideas, possibilities. I couldn't read your measurements so what I drew is not to scale at all.
The upper left where the table is located - the long purple rectangle on the far left is a built-in banquet. It would have upholstered seating and back. It would have roller out drawers beneath so you could store Passover dishes there. It is seating for the table. Your drawing currently shows cabinets there between the top of the window and the ceiling. You could carry those cabinets across the entire width of that space.

Check out this picture. Ignore the mid-century style of the cabinets and the side record shelves. But the top shelves overhead and the roll out shelves under the bench are what I had in mind for that table area in the upper left. It would go wall to wall.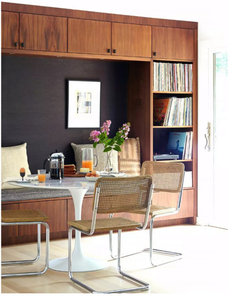
In the far left of this picture a banquet with underneath storage, cabinets overhead. (High ceiling, tall cabinets).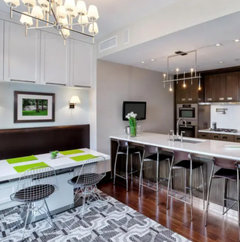
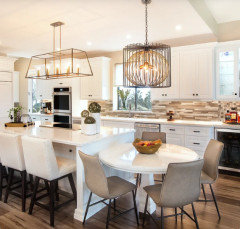
Another nice white shaker kitchen that I think ages well.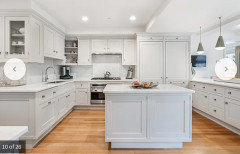 ritabas thanked Kendrah
  PROlast year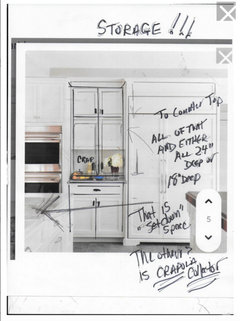
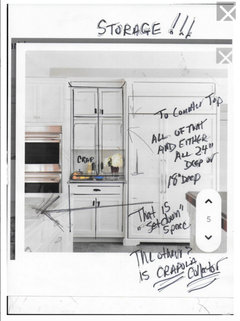
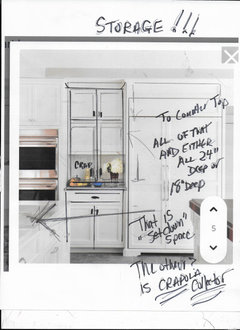
See what I did to the upper cabinets? The middle doored section? All the way to the counter. Whether the depth is 18" or deeper.
In the insp? The island is right there, so it isn't necessary to leave the open counter next to the fridge or the oven! Just turn around!
ritabas thanked JAN MOYERritabas
Original Authorlast yearjan , Kendrah these are amazing I am sharing this with my dh adn we will share it with the designer and see what she suggests.
I keep going back to this
if it is all white shaker could it acheive the look I want?
- PROlast yearlast modified: last year
No you won't get the "look". I can't figure out its appeal for you.
Think of it this way. Tradition : The bones of a house, a built in, or the windows in a home such as a Georgian. TALL and narrow. The word is Vertical. Nine or ten foot ceilings with abundant crown taking the eye UP. Tall cabinetry /case pieces such as a secretary.
Modern: Horizontal!! LOWER, WIDER.! From ranch homes of the sixties to the media cabinet or sideboard in a dining room. Big wide picture windows sitting in a lower eight foot elevation.
That's the long version: ) of why even the LOOK does not suit the kitchen you appear to want. Pick ONE look, and ask yourself about access ease as well. A 24" depth way above your head? A big deep dig.
 ritabas thanked JAN MOYER
 ritabas
Original Authorlast yearjan r u saying (sorry if I appear stupid super tired and the plumbing needs to go in so much pressure to choose now) that the look I prefer doesn't even work in an apartment cuz the ceiling are not that high?
- last yearlast modified: last year
First, please tell us how tall your ceilings are.
I'm going to call the modern inspiration pic you posted - Double depth upper cabinets - you have shallow cabinets with a deeper one on top. I'm going to call what most kitchens have single depth cabinets. Here are a few things about why double depth is not a good idea for you in my opinion.1. POOR FUNCTION - Kitchen designers have finally realized that everybody has a hard time reaching the back of lower base cabinets. So what you mostly see now (from a good designer) on a lower base cabinet is drawers, instead of doors. If you have a double depth upper cabinet - the top part that is the same depth as a base cabinet will be really impossible to reach the back objects in. Unlike a lower cabinet drawer, this upper cannot be a roll out drawer that close to the ceiling because you can't reach inside a drawer if the sides of it are right at the ceiling, you can't even see inside a drawer if the tops of it are right at the ceiling. So how do you reach inside to the back of a counter depth upper cabinet? Talk to anyone who has had storage above their fridge depth cabinet. It is impossible to reach all the way to the back. It is just not an easy way to access anything - even if you are only accessing it a few times a year.
2. POOR DESIGN - The only way this double depth design even sort of looks ok visually is with totally flat front modern cabinetry. If you have shaker doors, it is going to look like a horrible MC Escher drawing. I already find it a visual assault to have multiple tiers of shaker door uppers that are the same depth. Then add in two different depths and it is just a visual disaster.
Your kitchen already has a lot of visual challenges - it is an L shape sort of, with three sinks, a pipe in the middle, an lots of different cabinet areas. You need to concentrate on how to make the space more visually streamlined. Chopping up two layers of cabinets at two different depths is just going to reinforce visual chaos.
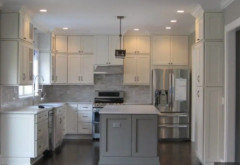
This kitchen below has sections with two tiers of uppers. It is a riot of hardware and rails and squares. I find it visually unappealing. Now add to that a depth difference and it will look like someone just went out and got bargain shaker cabinets at two different depths and tried to figure out how to make them work together. You probably can't find any inspiration pics of what you are looking for - double depth uppers - because it is bad visual design that nobody is using. Also, the gap in between the two tiers of uppers is loss of storage space.
This kitchen has tall uppers instead. It is a much cleaner look. Less hardware, no visual breaks in the cabinetry. You open the door, and on a ladder, you and can reach to the back of the highest shelf.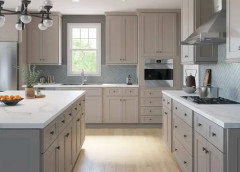
What will get you the best storage is good design is not a new concept of how to do kitchen cabinets. What gets you the best storage is no choppy small narrow cabinets, cabinets that are as wide as possible with no divider in between.We also need to talk about how you are best utilizing storage space outside of the kitchen. Hallway closets? Basement or garage storage if you have it. What is the set up of this condo? How can you get storage outside of the kitchen too if you need it?
ritabas thanked Kendrah ritabas
Original Authorlast yearceilings are 254 cm high
So being that can I do traditional and have it look lovely with the layout that is there now
ritabas
Original Authorlast yearhttps://www.oppoliahome.com/product/kitchen-cabinets-obk23-l04/
this is shaker traditonal with 2 depths how bad does it look? I don't think its bad
ritabas
Original Authorlast yearKendrah I have a laundry room right off the kitchen that will be for extra storage etc
when you say " I already find it a visual assault to have multiple tiers of shaker door uppers that are the same depth " you mean you hate stacked cabinets?
jan you wrote ( by the way is there a way to directly reply to a post ? It would be easier then reply then this way but its all good just glad for the help. Just hope I am not annoying with so many post!)
Think of it this way. Tradition : The bones of a house, a built in, or the windows in a home such as a Georgian. TALL and narrow. The word is Vertical. Nine or ten foot ceilings with abundant crown taking the eye UP. Tall cabinetry /case pieces such as a secretary.
Modern: Horizontal!! LOWER, WIDER.! From ranch homes of the sixties to the media cabinet or sideboard in a dining room. Big wide picture windows sitting in a lower eight foot elevation."
My ceilings are not super high
ceilings are 254 cm high so only traditional right?
 PROlast year
Ritabas the kitchen you show has at least ten foot ceilings. Yours are just over eight (sorry you use the much more logical metric). Doing two tiers of cabinets with eight foot ceilings makes them look squat seemingly the opposite of what you say you are going for. You want vertical? 42” cabinets with 6” of crown. 30” + 12” looks squat and busy. You want what you want and no one is stopping you especially the cabinet seller since you are increasing the cost by 20%.
ritabas thanked HALLETT & Co.- PROlast yearlast modified: last year
So you have an eight foot ceiling, essentially. ( very helpful if you use feet and inches for the USA folks here on a USA site )
It doesn't mean you need a ten foot ceiling. I mean clarify , once and for all the LOOK you want. Your designer has you split in half between two.....you are doing it as well. The deep upper, stacked over a shallower but lower and stillllll upper cabinet? Looks odd and is relatively inaccessible. I have an 8' ceiling. The very top shelf of a 13 inch dept upper cupboard for this not short gal? Only the very front row is within reach. The back would be a total burial ground of I have no idea what is behind. If you desire more storage? That is the picture I altered, from YOURS.
The upper cabinet touches THE COUNTER TOP.
All of it is the same depth, but is stepped back from FULL counter depth. Doing this at 18" ? A ton of storage, lots of it accessible.
 ritabas thanked JAN MOYER
 ritabas
Original Authorlast yearHallet I don't want squat! Thank you for clarifiying . I wrote a bit higher up we wanted stacked cabinets to get Passover storage ( used once a year. So the rest of the year off limits and I would only use the lower cabinets. Now I am thinking skip the storage and find a place somewhere else for it.
Goodness I wish I was having fun with this. Now it feels like so much $$ so much confusion and I feel sick.
Thank you jan.
- PROlast yearlast modified: last year
"this is shaker traditional with 2 depths how bad does it look? I don't think its bad"
It IS bad. Not every darn thing on the internet justifies it should be done. It doesn't even LOOK good, and "not bad" isn't your goal, correct?
What makes your kitchen expensive? Welllll all due respect to the Jewish faith, but that is part of it. More sinks, more plumbing, more storage. In fact? Many of strict faith simply do not have room or resources for this, so it IS to a degree..... a choice.
You want to disappear Passover dishes? Hanukkah candles and asst holders? Anything else?
Picture this at depth of 18". With all drawers below.
Your counter height is 36 inches, Your ceiling is 96 inches. The cabinet is sitting on the counter top
That means the upper cabinet is a shelved/doored upper cabinet max 60" tall trims depending. A door isn't stable beyond a height of 54" So perhaps split the doors to 42/15 and trim. THAT is storage. Least used on top, most used at arms reach, allowing more depth than a basic upper of 13". but no deep burial ground of mystery. Pretty as well.
To this point? I am unimpressed with your designer- whose first job is not to harangue over inset or Full overlay, it is to figure out for you.......what goes WHERE, with your input.
Put YOUR focus on that , FIRST as well.
 ritabas thanked JAN MOYER
 - last year
I don't think you can count on your kitchen looking the same way as the pic you posted with two tiers of uppers - one deep and one shallow. That ceiling is higher than your ceiling. At 8 feet it is going to look totally different and not good. It will look squat and choppy.
Can you make a drawing of your laundry room and what kind of cabinets or closets are in there now? Also, what kind of buffet space do you have in your dining room? Is it fully utilized, could you have a better storage pieces in there that can hold more?
My family is not kosher but my aunt, my mom, and I sure have many sets of dishes. Our laundry rooms and buffets are where we each have found excellent extra storage for them. Start to think of those spaces as your "butler pantries". If you don't have to cram it all into your kitchen, you will have more easy with your design. (I'm still loving a banquette with roll out drawers too for you!)
No, renovation and design isn't fun when you get down to all of the details. It is an expensive jigsaw puzzle. Finding the right designer and cabinetmaker to work with makes all of the difference.
Posting on here can also be really stressful because your images and ideas get shot down. But it is really helpful. Folks on this board have helped push back against my designers and contractors over the duration of many projects and it has always come out better for the help I get on here.ritabas thanked Kendrah ritabas
Original Authorlast yearjan thank you for your help sincerely when you bring the cabinet down to the counter doesn't that leave a funny little counter space in front of the cabinet?
Kendrah you are very kind with your words. Thank you for softening it for me. you are right it is helpful. First time doing this so its good you wrote to me this.
With all your help I decided to totally nix that two depth thing. Feeling much calmer
Thinking bigger more creative with all your help ty
ritabas
Original Authorlast yearI have another topic question should I open a new thread its about lighting in the dining and living room? Things move so fast with reno's so that is why that is coming up now as they want to put in electric and are asking me what I want!!
- PROlast yearlast modified: last year
Yes, it will leave a "funny little six inches" in front of an 18" depth upper to the counter . It will leave 12 inches in front of a 13" depth upper to the counter .
But you are getting a vertical 18 inches by however wide the cabinet, of hidden storage that WOULD NOT be there with a fully exposed 18 inch backsplash and the counter top in front of that splash.
You have the wall and floor space in the kitchen that you have.........and that is all you have in that kitchen. A remodel within the same footprint of a kitchen means you use the space differently, maximize it - but does not create MORE available space in feet , inches, centimeters, or the square of those numbers
ritabas thanked JAN MOYER - PROlast year
Or............you ADD TO THE FOOTPRINT of the kitchen
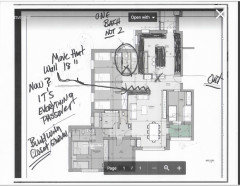
For this.........and include yes,,,,the cookware? The utensils, cooking utensils etc
 ritabas thanked JAN MOYER
 ritabas
Original Authorlast yearJan you are a gem!!!!!!! my dh actually thought of that but decided he did not want to do it for more work and $ but he liked the idea a lot!
- PROlast yearlast modified: last year
Even without a bathroom change? I might move that living room wall and BUILD closet...you pick the depth. Drywall and framing and shelving cost spit. No plumbing, no electrical - just nice doors to match the rest of interior doors and done.. The flooring? It's inside the closet. Who cares?
It need NOT match kitchen cabinetry
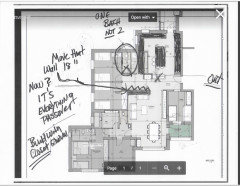 ritabas thanked JAN MOYER
 ritabas
Original Authorlast yearI think that is brilliant but my dh wants a bigger living room over closet space. But fantastic idea thank you
ritabas
Original Authorlast yearhave another topic question should I open a new thread its about lighting in the dining and living room? Things move so fast with reno's so that is why that is coming up now as they want to put in electric and are asking me what I want!!
- PROlast year
Having all the room dimensions - All the walls windows, hallway openings helps to create a furniture plan and subsequent lighting. Do it in feet and inches. All the relevant area, and even that kitchen is EASIER for all here.
If not getting new furniture? Note what you have and the dimensions. Pictures/jpegs help too!. You have to remember we are not IN the space. Even graph paper works - 1/4 inch to one foot.
ritabas thanked JAN MOYER - last year
You have all the attention of the best folks on this thread. Go ahead and post your drawings that Jan requested for living and dining room and they will answer them here.
I presume electrical work for kitchen is another phase. They are not touching kitchen electrical now, right?ritabas thanked Kendrah - PROlast year
In fact ? If anything on the apartment floor plan is different than what you show? Or for instance you do not actually own eight beds? Is that the dining room table you own or the one you would like?
The most, and most accurate information, is the shortest route to relevant answers.
ritabas
Original Authorlast yearok so the floor plan I posted earlier is just a mockup So now I am going to measure. We are planning on buying new beds and closets ( living in 3 and 4th hand stuff for 20 yrs and it is falling apart) . So I don't have dimensions for that. I will try to measure, convert and get back in a day or two. Thank you lovelies. They are not touching electrical yet (very soon as we need to move in a month!) They keep pushing strip lighting and I don't love that look. But I will be bakc with the info you requested. Thank you
- PROlast year
BACK UP...?
You need an accurate drawing AS the entire apartment exists.
You need to state, if they are not there now? How many bedrooms are needed. What you mean by "Closets" as you do not buy what can be framed for less money.And yes? For the dummies here feet/inches - it is faster to free help.
ritabas thanked JAN MOYER ritabas
Original Authorlast yearI meant I will be back with accurate measurements. Here where I live apartments don't come with buildin closets. Just walls. So I would either have to build or buy a closet.
- last year
With electricians in the house, do you want to make sure that you don't need additional outlets added anywhere? Don't know if that is in your budget.
Sounds like you are moving in, will live with the current kitchen, then renovate, yes?ritabas thanked Kendrah  last year
will not pretend to have read the whole thread. however, I will say that we have a toekick drawer, and while it hasn't been affected by floor cleaning, it does *fill up with dust bunnies*! it's sort of disgusting. luckily what we keep under there is low-frequency use, but somehow the drawer above doesn't have a full deeper underside? and so dust bunnies get in there. would not recommend unless you're very tight for space! maybe for a foot stool...
ritabas thanked acmritabas
Original Authorlast yearthank you acm we are not going to do the toekick in the end
Kendrah we gutted the apartment so putting in everything (except for two baths we left)
Yes putting in lots of outlets
- PROlast year
Sooooooo we find out:
"we gutted the apartment so putting in everything (except for two baths we left)"
We have this at the moment? OR CLOSE as I am using wall thickness as indicator.
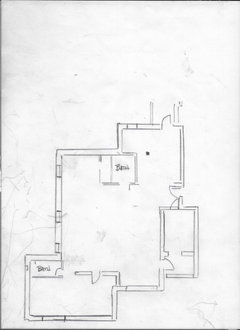
Where the first mistake might have been to leave the bath at the kitchen wall, crowding an area with the most specific requirements.
We're days!! into "inset or full overlay" ( are you KIDDING me) and we don't have all the info, other than the strict Kosher requirements. We are USA, and the apartment is where? Israel? The countryside near Paris or London? Somewhere else? What is the climate? We are at total gut but who knew?!
We have a family of five.....with ( 3? ) kids at what age and gender? Yet there are 8 beds on a floor plan. Or are there parent/s and one/2 kids?
Is there an architect on the project? No idea. We know there's a kitchen designer, with some odd ideas as to marrying styles.
The point here is while we worry on a cabinet door/drawer style, maybe we don't have anywhere close to a fully informed picture. One that fully states what "we need" beyond 3 kitchen sinks and a home for Passover dishes and that it is of course irrelevant to doors and drawer STYLES. Kapeesh?
For the best answers? Full "picture : )
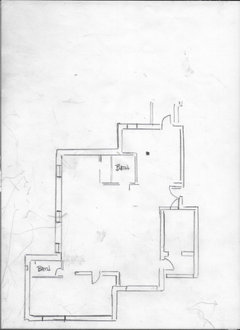 ritabas thanked JAN MOYER
 ritabas
Original Authorlast yearjan you are 100% right. I have never done this before. IN fact I never even dreamed we would be blessed with this opportunity. .Just a few yrs ago we could barely pay our bills. This unexpected blessing and our being able to save and now do this was never in my wildest dreams.
If feels like it happend very very fast.
Than out of the blue (well kinda my dh has wanted to move forever!!) we found this place at a good price but the catch was we had to buy, sell our place and we need to be out fast as the buyers of our place need to move in right away.
As you have figured out I am a complete novice to anything like this.
So yes I messed up not knowing or having someone to hold my hand and say baby girl this is how it goes.
I deeply appreciate all the help, direction, hand holding and super duper advice being given here.Honestly I was googling and came across this site. So I figured I need help lets see where this goes
ANd boy is this a ride.
- PROlast yearlast modified: last year
Yes " a ride" on all counts and it can be bumpy or smooth. Come back with a LOT of information. DH was wrong on the bath save that simultaneously crowds and screws up a decent kitchen for your needs.
Answer all the above......yes to all the dimensions. You have your buggies way out ahead of your horses. It will be a horribly bumpy ride, a crash at the end into a stone wall or a river .....until/unless you begin at the beginning, which is a well thought out plan and the kitchen is but one part of that, the style a subset of the "good plan"
Back up, do not let a contractor rush you. You will not do this twice.
Plan to be in the rental or wherever, longer than planned and budget that in.
"You never know how much you don't know......until you know" it was a lot less than you ever knew: )
One more thing?
Is the perfect alignment with kitchen faith the reality you are leaving behind? Or is it the "dream", to be ABLE to fully comply. ..........
You need to think hard on that one.
ritabas thanked JAN MOYER - last year
Wait a second. You gutted the place and are moving in in a month. Do you intend to design and install the kitchen in a month? If so, I can only advise you to find a rental and stay in it longer than planned. You are sinking tens of thousands of dollars into a new kitchen. I can't even imagine the low quality cabinets that you can purchase and install the quickly. Your design is not thought through. Who is the designer you are working with? An independent person? Someone through a cabinet sales company?
Overhelm is awful. But regret is even worse. Deep breath. First things first - create a realistic timeline.ritabas thanked Kendrah - PROlast year
Think we lost the op? Possibly measuring.
What I really want to know? What was the kitchen in the home being left behind? Pictures...............as is. Of all of what is being left behind : )
ritabas thanked JAN MOYER ritabas
Original Authorlast yearhey ppl I got sick so it is what it is . Doing my best. It will be good. We can't rent, we have to move, it will be good. It is good. We hired some good ppl this week.
- PROlast yearlast modified: last year
"We can't rent, we have to move, it will be good. It is good. We hired so........"
Your spirit while admirable is 100% unrealistic. Find a place to rent, please.
The length of time to do the work , with a family attempting to continue life within the space, will DOUBLE.
If it is indeed "gutted, no walls and just the two baths" remain, no amount of spirit will overcome reality.
Perhaps talk to your buyers, rent your current home from the new buyers.
Your plan is quite unrealistic - there isn't even a full plan in place, or the information here is not representative of reality .
I can only hope the hired crew (numbers) are similar to those needed when the USA was building the Hoover Dam and even then? There will be no room for a family in the space.
"I am a complete novice to anything like this."........
Well, that part is certainly true.: ) I am anything but a novice, as are many of those who replied above.
ritabas thanked JAN MOYER - last yearlast modified: last year
Everybody does things their own way, even if it is the wrong way. This is not a matter of life or death. Probably just spending a lot of money on crappy construction and resulting in a poorly functioning space. More money will be spent in dribs and drans over the next handful of years to correct the mistakes being made, a piecemeal revamp. But, not our home, not our life. She will live and learn. Meanwhile, I hope you are feeling better soon and that this project comes out as you wish it to.
If you have never had access to spending money on a home, design, and construction, it can take a bery long time to understand how to plan amd spend that money well on home renovation. I too never dreamed I’d be able to ive the life I’m leading with renovations on a nice home. It is a blessed problem to have.ritabas thanked Kendrah ritabas
Original Authorlast yearKendrah and Jan you two have been so kind and generous with your advice and hand holding. We can't rent as there are no places to rent in our area.
We are doing the best we can.
We understand that in the rush we will make some mistakes and hopefully they won't be unfixable. ANd those that are not fixable are part of this wonderful rush of not having a perfect life. Yes you are 100% right in a dream world we would not be rushed and we could plan better ( fail to plan and plan to fail. !!)
We agreed to slow down as much as we can and even if we have to move into the home a bit unfinished and to continue the process as much as we can once the bones are in place. We hired a outside person to look over the plans and yes Jan we are praying for it !!Thank you again for so much time you spent with me. I truly appreciate it.
- PROlast year
"and even if we have to move into the home a bit unfinished and to continue the process as much as we can once the bones....."
Please forgive us.......
Where is the location/country
Where are the walls going ( you gutted but for two baths )
How many children?
How many bedrooms will there be
Where will the clothing be stored in those rooms
What is the flooring throughout the home?
Where are the appliances coming from,and what are they
What will the counter tops be to go on the counters, for the cabinetry you do not yet own?
A short while ago, they were asking you for electrical - to go inside WHAT walls?
And you have a month......To get out of what is now a place you are living in that nobody has any idea .......
So. You're right, None of us sees a good path: )
atop the fact this began with DOOR styles on cabinetry and we're now nosy.
ritabas thanked JAN MOYER - last year
Here is a chance for you to get creative about stages of your move and renovation. I always move in with the plan to get as much done prior to move in as possible. But that never works out and I have learned to live in a limbo space, which is just fine.
One thing I let go for a year - countertops. Contractors put in plywood tops, I covered them with contact paper. The were 100% functional for almost a year until we came around to countertop selections.
A whole -kitchen, we moved in lived with the kitchen for 6 months, then moved walls and plumbing and reinstalled the same crappy cabinets in a new configuration and lived with them for two more years, then did an entire kitchen renovation.
Don't rush a kitchen. Live with what is there for a year or two. Make great plans for a new one. It will upend your life to have the renovation happen while you live there. But that is ok. A much better use of your money and time.
Stop, remember the Rome was not built in a day slogan. You intend to live here a long time, make it the kosher kitchen that works best for your family. Deal with the imperfection of living in a half finished home, rather than the impefection living in a half-assed finished home!ritabas thanked Kendrah ritabas
Original Authorlast yearKendrah you are so good and practical. It helps to know it can be done. I keep re-reading your post. GOod advice really solid and I am going to follow it! Amazing that you have moved and lived like that more than once. WOW
jan yes the whole thing is being done in two months but we are slowing down realizing that as Kendrah said (ty kendrah) we are going to not have it all done. We do have to be out as the new buyers are gutting our place and want to start asap
Yes I started this thread with cabinet styles questions but it wasn't where we started. We did lighting, and wall planning I just jumped the gun a little and started thinking hard about kitchen
.
- PROlast year
You did "wall planning" and yet when asked if the plan as you showed, with eight beds was the plan.......?Answer was
"All that remains is two baths, it is gutted"
Wherever the locale? who knows?
You have to do, what you must do. Good luck. : )
ritabas thanked JAN MOYER ritabas
Original Authorlast yearThank you jan your insights helped me to hire different ppl and we may stay longer here even though we will have to pay rent and a mortgage.











Kendrah