

open concept furniture layout help
2 years ago

Sort by:Oldest
Comments (10)
Related Stories

ROOM OF THE DAYRoom of the Day: Right-Scaled Furniture Opens Up a Tight Living Room
Smaller, more proportionally fitting furniture, a cooler paint color and better window treatments help bring life to a limiting layout
Full Story
KITCHEN DESIGNKitchen of the Week: Open Concept in California Wine Country
An interior designer helps her clients rebuild after a wildfire, giving them a new style and layout
Full Story
HOMES AROUND THE WORLDHouzz Tour: 2-Bedroom Apartment Gets a Clever Open-Plan Layout
Lighting, cabinetry and finishes help make this London home look roomier while adding function
Full Story
KITCHEN DESIGNWhite Kitchen Cabinets and an Open Layout
A designer helps a couple create an updated condo kitchen that takes advantage of the unit’s sunny top-floor location
Full Story
KITCHEN MAKEOVERSKitchen of the Week: New Location for an Open Layout With Style
A designer transforms a dining room to create an airy kitchen with an island, natural light and white-and-wood style
Full Story
HOMES AROUND THE WORLDColor Helps Zone an Open-Plan Space
Smart design subtly defines living areas in an opened-up family home in England
Full Story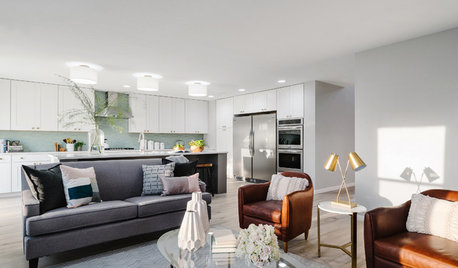
KITCHEN OF THE WEEKKitchen of the Week: A Soothing Gray-and-White Open Concept
A smart redesign gives an active family a modern kitchen with soft tones, natural elements and mixed metals
Full Story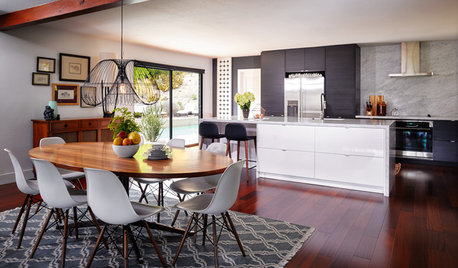
KITCHEN OF THE WEEKKitchen of the Week: Open Concept Brings In Light and Views
Clean European styling flows from the kitchen to the dining room in this cohesive California home
Full Story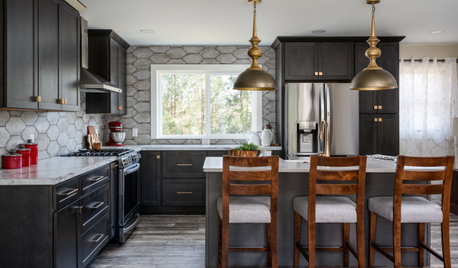
KITCHEN MAKEOVERSKitchen of the Week: An Open Layout With a Rustic Tile Backsplash
Removing walls opens up a Michigan kitchen, creating a more user-friendly space for an empty-nest couple
Full Story
ARCHITECTUREDesign Workshop: The Open-Concept Bathroom
Consider these ideas for balancing privacy with openness in an en suite bathroom
Full Story
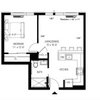
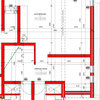
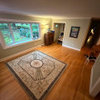
partim
WhitneyOriginal Author
Related Professionals
Redding Interior Designers & Decorators · Greenville Architects & Building Designers · Fresno Architects & Building Designers · Reno Architects & Building Designers · Nashville Kitchen & Bathroom Designers · Cleveland Kitchen & Bathroom Designers · Belleville Furniture & Accessories · Gloucester Furniture & Accessories · Edison Furniture & Accessories · New Orleans Interior Designers & Decorators · Dallas Interior Designers & Decorators · Mountain Home Flooring Contractors · Tampa Flooring Contractors · Raleigh Flooring Contractors · Memphis Flooring Contractorspartim
WhitneyOriginal Author
shirlpp
HALLETT & Co.
jinwpg
dan1888
partim
Saidina Group