Software
Houzz Logo Print
16_clarky

Need Help with Master Bedroom and Ensuite plans please.

2 years ago
last modified: 2 years ago
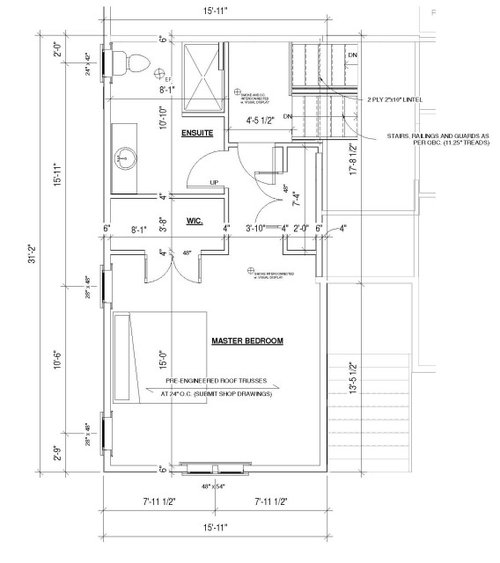


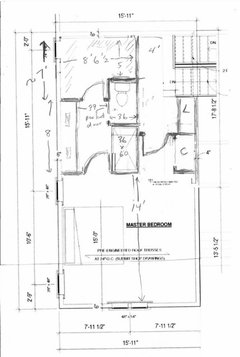
Need some help with my bathroom. Would it be possible or even a good idea to rotate the shower and have it extend to the right and fill up the unused space on the landing. Was hoping it would be big enough to remove the need for any glass or door. Also the Bedroom doesn't look right to me. Maybe the closet? Not sure. Thanks People

Comments (29)

  • 2 years ago

    This is the only room on this level?

    If you completely take over that space, then you have created a very tight landing, it will be very difficult getting any furniture into the bedroom.

    16 Clarky thanked bpath
  • 2 years ago

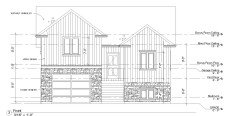
    Yes. This is a bonus room above the garage. And ya, I see that being an issue. Maybe I could move the door for the bathroom if the shower isn't in the way.

  • 2 years ago

    Not sure about the exact landing dimensions and how it “ feels, but you need to have enough landing space so yo can move furniture in & out of bedroom; often need “ swing around “ space.

    Also not sure of your closet— it’s almost more of a too- deep reach -, because it doesn’t look like you can have hanging clothes on all sides, especially because, corners, but also not room for ~ 24” depth needed for clothes on rods. So you’d want to have some idea of you it’ll actually be configured inside ( rods, shelves, drawers?) for your clothing needs, or maybe re- design the space allotted to closet or clothing storage system. Will you have bedside tables, and will closet doors + bed + table be a trouble zone? Are bedside windows ( which can be lovely ) placed so you will still be able to have tables & lamps in front, if that’s what you need?

    16 Clarky thanked marmiegard_z7b
  • 2 years ago
    last modified: 2 years ago

    Every door takes up 3' of swing space. There are a lot of doors opening into the area by the stairs. See if you can at least get a pocket door going into the bathroom.

    I'm sure it is my age speaking here, but, in an emergency it seems to be a long way to the toilet from the bed. And, yes, that closet is in my way. My bathroom is accessible from the bedroom. Think about another way to install closets.


    16 Clarky thanked elcieg
  • 2 years ago

    I was planning on tables on both sides of the bed. I honestly have no idea what to do with the closets or what size they should be. I kinda figure the the one on the right would be for towels and linen type stuff.

  • 2 years ago

    The one that says it's a walk-in closet isn't big enough to be a walk-in, so I would give back the extra space to the bathroom and make it a standard depth. Then maybe you could have two sinks? IMO you need 72" minimum for two sinks. This also depends on what you decide to do with the shower.

    16 Clarky thanked kandrewspa
  • 2 years ago

    Looks like I need to redesign the whole thing.

  • 2 years ago

    When we remodeled our primary suite’s bathroom the shower was built so we would not need a door, glass or curtain. What we soon discovered was that by not having a door, glass or curtain the shower area’s air was cold. We added a curtain to solve the problem.

    16 Clarky thanked maddielee
  • 2 years ago

    Is there a view outside of those 2 windows. If so, you might consider moving your bed to the other long wall.

    16 Clarky thanked shirlpp
  • 2 years ago

    Nothing worth looking at. Windows are for light and air flow. I can change everything but the overall size of the entire space. I am terrible at this.

  • 2 years ago

    I honestly have no idea what to do with the closets or what size they should be


    Presumably you have clothes in closets now. How big are they? Do you have enough room, or do your clothes spill into other closets in the house? Do you regularly purge your closets, so the required hanging space stays about the same? (DH and I try to get rid of an item of clothing when we buy a new one, to keep the closet from getting stuffed). Do you rotate clothes for different seasons? Do you have a LOT of shoes and handbags?

    Measure your current hanging space. If you have clothes on shelves or in drawers, measure that too. That's how you know what size closets you need.


    That is an enormous bedroom, and because it's fairly square, you'll have a ton of open floor space. What other furniture do you plan to put in this room? I agree with the others that getting furniture around the corner at the top of the stairs is going to be a challenge. I would be tempted to run reach-in closets the length of the right wall, perhaps with a dresser in the middle, if you want a TV in the bedroom. Eliminate the "walk-in" closet, as already suggested, and either add the space to the bathroom or the bedroom. That would make a nice spot for a comfy chair or two.


    Someone suggested 2 sinks. Some folks love double sinks; I think they are a waste of perfectly good counter and storage space.

    16 Clarky thanked AnnKH
  • 2 years ago

    I actually don't have closets now. One of the many reasons I am tearing the house down. All my clothes are on shelves in the laundry room and my son has a couple dressers. I don't think I own enough clothes/shoes to fill even half a closet. That said, I do recognize that I need closets and everything else to future proof the place.


    Making decisions on this new house has been difficult. I've never actually paid any attention to bathroom layouts or kitchen cabinets and such. For some reason I just can't picture how things will look. It's been fun and challenging in a good way but also stressful and overwhelming at times. I really appreciate all the suggestions.

  • 2 years ago

    You have room for a full wall of closets opposite the bed, that allows more room for the bathroom.

    16 Clarky thanked bpath
  • 2 years ago

    I agree the "walk-in" can go. How would that look with a run of closet down the wall? Just continue from the existing closet and leave a space in the middle for a dresser to slide into?

  • 2 years ago

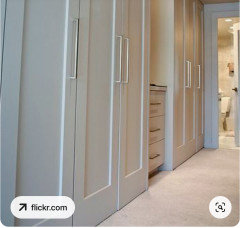
    Look at the photo elcieg has posted above - you could do something similar to the way that is set along the wall. I actually like how reach-in closets w/ nice looking doors look i a bedroom. If I didn't have an 8.5' x 18.5' walk-in closet, I would have something like that built for my primary bedroom.


    16 Clarky thanked dani_m08
  • PRO
    2 years ago

    I see no need for all the doors if this is aprivate space . IMO thta is not a wlkin clset and for sure you have space in the bedroom for a nice wall of reach in closet all along that wall on the right . Yes the landing is too tight so thta needs to addressed . As for the bathroom if the closet is gone then the bathroom can be rearranged to allow more space for the landing. IMO the bedroom is very large so maybe a bit of space taken from there o allow a nice bathroom.

  • 2 years ago

    How big should the landing be?

  • 2 years ago
    last modified: 2 years ago

    I know it's probably been said, but the "walk in closet" is much too narrow and small. You will need around 2' for clothes, leaving you with 1'8 aisle that you will have to turn sideways to get down. Not only that, but subtract the 4' door way from the 8' length and you are left with two 2' wide closets. This is not a walk in closet by any means, but two tiny 2' wide closets. It has to be redesigned.

    You could turn the closets to face the aisle and put doors on them. That would allow you take advantage of the 4' width and would double the length of the closets, but I think it should all be redone.


    Can you extend the closet by the landing down the length of the room? You could put in a pretty built in closet, and leave an alcove for the tv. That would give you almost 22' of closet space. The bedroom looks wide enough to accomodate it. Then you can extend the bathroom and make it larger.

  • 2 years ago

    So far the plan is to delete the walk-in and have reach-ins down the right wall with an alcove. The room saved from the walk-in will be added to the bathroom.


    The layout for the bathroom and landing is still a mystery to me at this point

  • 2 years ago
    last modified: 2 years ago

    Is there a existing bathroom under the ensuite, or all new plumbing? Who created this plan for you?

    Where I live, a walk-in closet is a selling feature in a master suite. The very large linen closet would not be something that would be valued.

  • PRO
    2 years ago

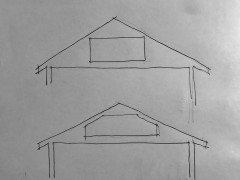
    Is the ceiling height the same throughout the entire space? Are there any sloped ceilings?

    16 Clarky thanked Mark Bischak, Architect
  • 2 years ago

    The ceiling is 9' everywhere. There is a laundry room below the ensuite on the plans. A local desiger made the plans for me.

  • 2 years ago

    Sorry. Ceilings are 8' in thus room.

  • PRO
    2 years ago

    Is it possible for you to provide a section through the space, maybe like one of those below?


    16 Clarky thanked Mark Bischak, Architect
  • 2 years ago


    Bonus room is above the garage

  • 2 years ago

    The space between the two gable roofs appears to be flat. And that is a problem for water management. I'm also not feeling very much professional skills in this design.

  • 2 years ago

    I wonder if you could decrease the hall width enough to have your bathroom wide enough to have a toilet room and shower and longer vanity with a walk in closet at the end.

    Do a pocket door on the toilet room and have the bedroom entry door further into the hallway to make it easier to get furniture in? Could possibly put a narrow window between the two sinks. Shallow linen closet in hallway. I also decreased your bedroom about 6 inches to 14 feet.


    16 Clarky thanked Karenseb
  • 2 years ago

    Thanks very much. Lots to think about.

Sponsored
Wannemacher Interiors
Average rating: 5 out of 5 stars26 Reviews
Customized Award-Winning Interior Design Solutions in Franklin Cnty OH