

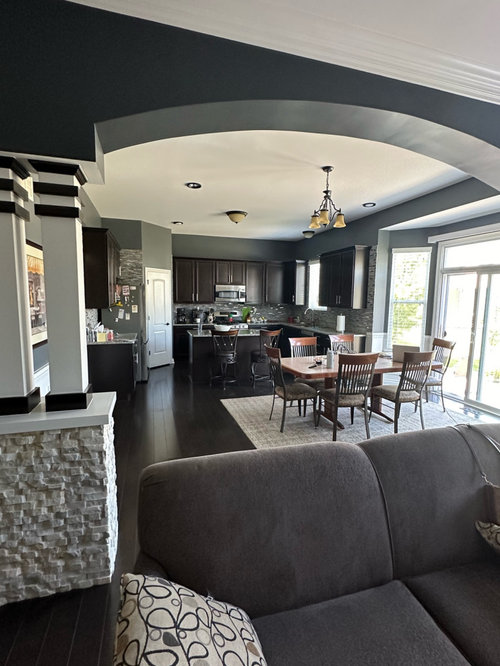
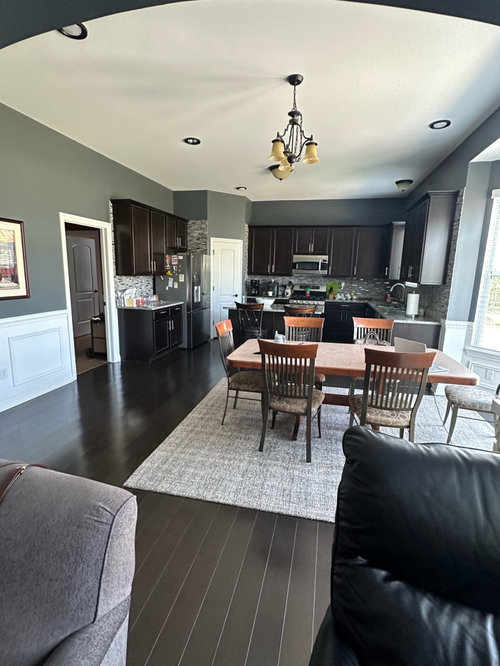
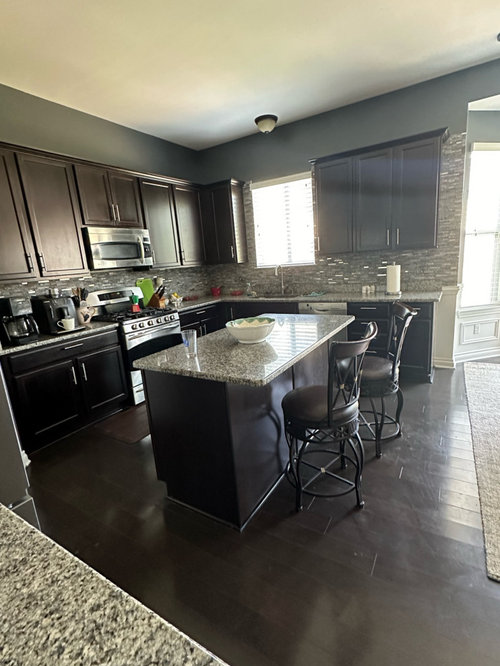
flooring dilemma with open house plan
2 years ago
Sort by:Oldest
Comments (8)

Related Stories
DECORATING GUIDES6 Open-Plan Dilemmas — and Tips for Overcoming Them
Combining living, dining and cooking zones can be tricky. Here’s how to make an open layout work for you
Full Story
DECORATING GUIDESHow to Use Color With an Open Floor Plan
Large, open spaces can be tricky when it comes to painting walls and trim and adding accessories. These strategies can help
Full Story
DECORATING GUIDES9 Ways to Define Spaces in an Open Floor Plan
Look to groupings, color, angles and more to keep your open plan from feeling unstructured
Full Story
HOUZZ TVAn Open Floor Plan Updates a Midcentury Home
Tension rods take the place of a load-bearing wall, allowing this Cincinnati family to open up their living areas
Full Story
ROOM OF THE DAYSleek Open-Plan Design for a ‘Brady Bunch Modern’ House
A remodel gives these Minnesota empty nesters a longed-for great room in their 1970s home
Full Story
ARCHITECTURE5 Questions to Ask Before Committing to an Open Floor Plan
Wide-open spaces are wonderful, but there are important functional issues to consider before taking down the walls
Full Story
REMODELING GUIDESHouse Planning: When You Want to Open Up a Space
With a pro's help, you may be able remove a load-bearing wall to turn two small rooms into one bigger one
Full Story
DECORATING GUIDES15 Ways to Create Separation in an Open Floor Plan
Use these pro tips to minimize noise, delineate space and establish personal boundaries in an open layout
Full Story
REMODELING GUIDES10 Things to Consider When Creating an Open Floor Plan
A pro offers advice for designing a space that will be comfortable and functional
Full Story
ADDITIONSWhat an Open-Plan Addition Can Do for Your Old House
Don’t resort to demolition just yet. With a little imagination, older homes can easily be adapted for modern living
Full Story

HALLETT & Co.
nikkync
Related Professionals
Mount Vernon Kitchen & Bathroom Designers · Cleveland Kitchen & Bathroom Designers · Southaven Kitchen Remodelers · Fredericksburg Kitchen Remodelers · New London Kitchen Remodelers · Cookeville Custom Countertops · Eureka Custom Countertops · Pittsfield Flooring Contractors · Ogden Tile and Stone Contractors · Jacksonville Kitchen Remodelers · Belleville Kitchen Remodelers · Westminster Kitchen Remodelers · Torrington Kitchen Remodelers · Toledo Kitchen Remodelers · Saint George Kitchen RemodelersMarisa PapaleOriginal Author
HALLETT & Co.
nikkync
Marisa PapaleOriginal Author
Marisa PapaleOriginal Author
Marisa PapaleOriginal Author