

Need design suggestions for a remodel
2 years ago
Sort by:Oldest
Comments (2)
Related Stories

KITCHEN DESIGNRemodeling Your Kitchen in Stages: Planning and Design
When doing a remodel in phases, being overprepared is key
Full Story
RESILIENCEFinancial Help for Self-Employed Design and Remodeling Pros
See how the Paycheck Protection Program, CARES Act, unemployment expansion and other programs can help solo workers
Full Story
LATEST NEWS FOR PROFESSIONALSHow the Coronavirus Is Affecting Design and Remodeling Pros
Pros are seeing changes in their businesses as clients are affected by work and school closures
Full Story
LATEST NEWS FOR PROFESSIONALS6 Remodeling ‘Uh-Oh’ Moments and How Designers Solved Them
See how pros used their expertise to convince uncertain homeowners to make the right design decision
Full StoryWORKING WITH PROS6 Remodeling ‘Uh-Oh’ Moments and How Designers Solved Them
See how pros used their expertise to convince uncertain homeowners to make the right design decision
Full Story
BATHROOM DESIGN14 Design Tips to Know Before Remodeling Your Bathroom
Learn a few tried and true design tricks to prevent headaches during your next bathroom project
Full Story
LATEST NEWS FOR PROFESSIONALSRemodeling and Design Firms Are Optimistic for Third-Quarter 2019
The Q3 Houzz Renovation Barometer reveals that heavy rains, labor shortages and tariffs have challenged build-only firms
Full Story0
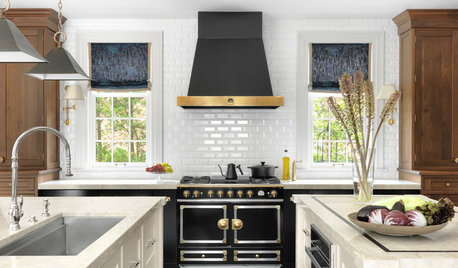
LATEST NEWS FOR PROFESSIONALSRemodeling and Design Firms Expect Steady Demand This Quarter
The Q2 Houzz Renovation Barometer also shows that U.S. firms now have shorter project backlogs than a year ago
Full Story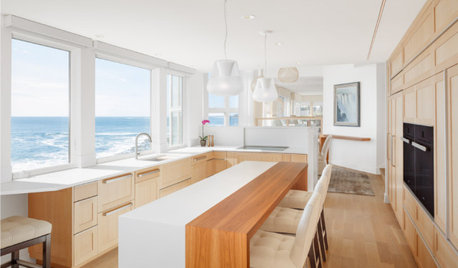
INDUSTRY RESEARCHRemodeling and Design Firms Show Drop in Optimism Amid COVID-19
The Q2 Houzz Renovation Barometer shows a plunge in confidence as businesses face fallout from the pandemic
Full Story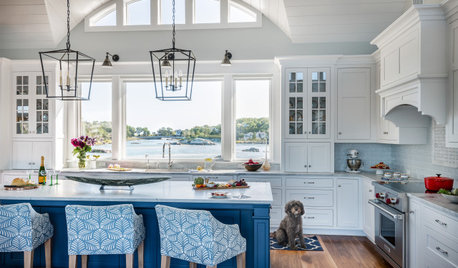
LATEST NEWS FOR PROFESSIONALSRemodeling and Design Pros Expect a Strong Business Year in 2020
Most pros expect growth despite rising labor and material costs, the 2020 U.S. Houzz State of the Industry report shows
Full Story

darbuka
JAN MOYER
Related Professionals
Jamestown Interior Designers & Decorators · Bainbridge Kitchen & Bathroom Designers · Murfreesboro Kitchen & Bathroom Designers · Covington Kitchen & Bathroom Designers · West Plains Kitchen & Bathroom Designers · Billings Kitchen & Bathroom Designers · Petersburg Kitchen Remodelers · New London Kitchen Remodelers · Gary Custom Countertops · Leamington Custom Countertops · Macon Kitchen & Bathroom Designers · Salisbury Kitchen & Bathroom Designers · Sioux City Kitchen & Bathroom Designers · Eugene Kitchen & Bathroom Designers · Grand Rapids Cabinets & Cabinetry