Software
Houzz Logo Print
meems15

Bathroom Bidet Blues

2 years ago
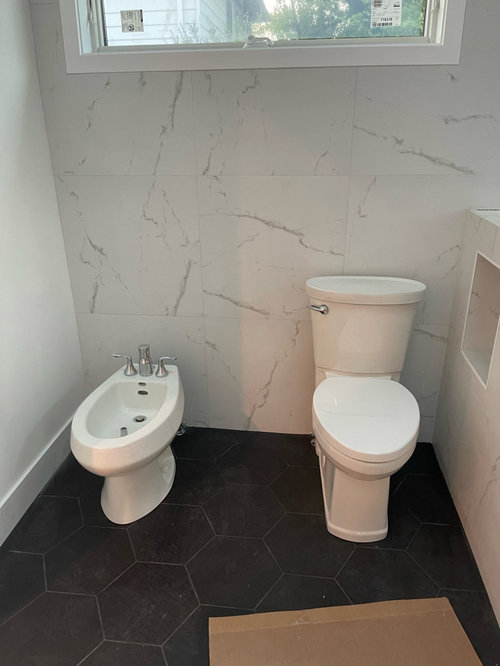
Good Evening, Houzzers!

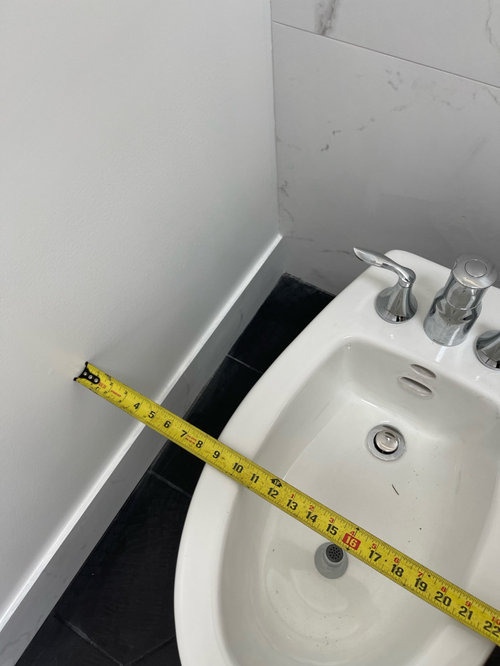
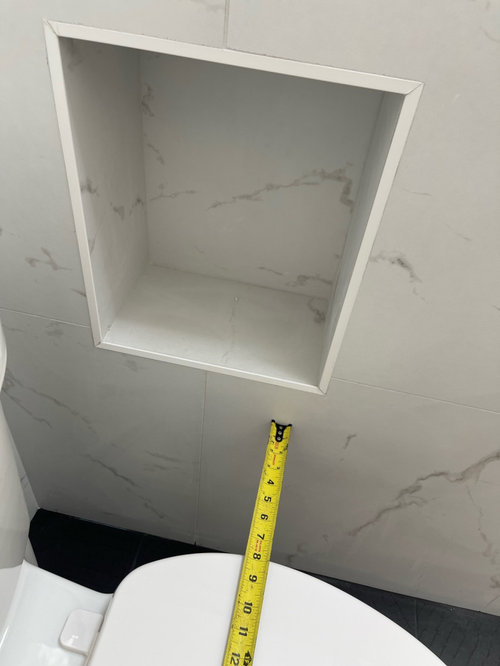
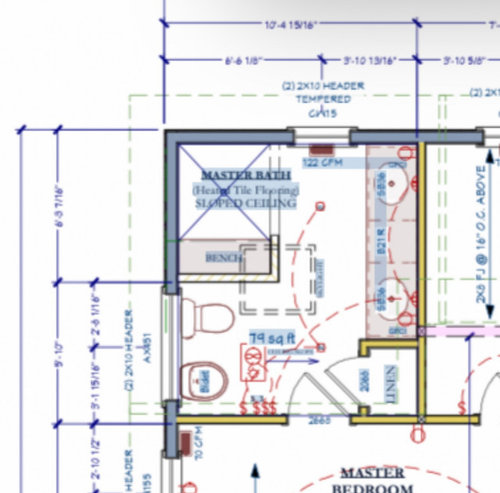
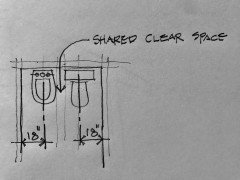
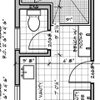
So finally reaching end phase of building my 80-yr-old parents’ Dream Home. They required old-school bidet with a separate toilet. Both were installed last week and despite there being PLENTY of space in that area, holes in the floor were installed with what looks like the BARE MINIMUM distance from the wall (looks like 15-inches to the center of bidet and to the center of the toilet, respectively) as noted by code. Not sure of precise placement by looking at the plans electronically but it does not look as tight in the architectural plans. How can anyone get left leg around this bidet with only 6 inches to the wall??? Toilet is also way too close for comfort for any leg room. Before I bring up concern to my parents (they have not seen it yet) and to contractor (architect actually works for him and we never even met him—just communicated with contractor directly in the design stage), did they make mistake here? Am I expecting too much—Should we have realized this problem on our own earlier or should builder know better thank to squeeze these in on edges when so much space is available to place them? And what would you do at this point? Here are plans and pics of installed fixtures. Please let me know your thoughts. (Be kind please). Thx!!

Comments (27)

  • 2 years ago

    Apologies—not 6-inches, but 8ish inches. Still feels very tight.

  • PRO
    2 years ago

    Piss-poor design by draftsman and plumber.


    (pun on purpose)

  • 2 years ago

    For toilet and bidet area? Or whole bathroom? And what, in particular, is worst? And PS. Pun much appreciated. :)

  • PRO
    2 years ago
    last modified: 2 years ago

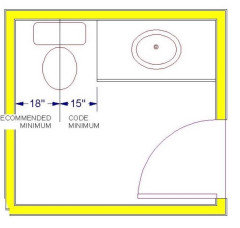
    15" from the center of a bidet or toilet is the minimum, 18" is recommended. I do not know anyone that dreams of minimums, if this is for a dream house.

    It may be tight at times between the vanity and shower wall. The shower seems wider than required.

    Is the house built in an area where the temperatures drop below freezing, and which wall is the shower head on?

  • 2 years ago
    last modified: 2 years ago

    It's tight!

    I just measured the toilet in my half bath and one side is 16" and the other side is 14" from the wall. I did not measure from the center of the toilet.

    In addition....I'm assuming the entry door is 36". The sinks seem a bit far apart - you might want to verify those measurements as well.

  • 2 years ago
    last modified: 2 years ago

    It exceeds code minimums. So not as tight as you think it is. It doesn’t meet design recommendations, so tighter than you might like.


    Changing it is not really going to be possible without massive expenditure and wall removal, plumbing changes, etc.

  • PRO
    2 years ago

    plans show a 70" space less 3-1/2" wall less drywall & tile finishes.... net approx 65" +- 1" is tight

  • PRO
    2 years ago

    This is a design time failure. The person responsible for the plans should have requested specifics on the fixtures, thought about access, then specified drain locations clearly on the plans. Plumbers will default to minimums when not told differently.

  • 2 years ago

    Thank you, All! K in understand that plumbers might default to minimums but I would have hoped some common sense would have come into play when seeing how wide the space was between the holes and how tight it was between the walls. My contractor and his architect should have caught this for sure. I will discuss with contractor tomorrow—I’m anticipating some serious buck-passing will occur but maybe I’ll be surprised. Thx!!

  • PRO
    2 years ago

    This is why the DESIGN phase is the most important phase of home building. If it is not drawn, it doesn't get done. "I didn't realize" is often heard from people who aren't working with design professionals, and sometimes those who are.


    There's no way to make that a larger space without ripping apart 1/4 of the house to redesign it in wood and drywall. It was easy to rip apart pixels and paper.

  • PRO
    2 years ago

    This is what I see as the solution.


  • 2 years ago

    That won't meet code if the dimensions on the drawing are correct. You need a minimum of 30" center-to-center between the toilet and bidet, requiring the 18" dimension to be reduced a little bit.

  • 2 years ago

    Never assume that anyone working on your house has "common sense"!

    Also never assume that they have the same needs/wants/experiences that you do. Most people, specially in the USA, have never lived in a house with a standalone bidet.


    For anyone building/remodeling, bring your measuring tape to every visit and measure things like drains and fixture locations. Then compare them to the plans and to how you would actually use them. The toilet drain in our powder room was placed too close to the side wall. I noticed and the builder noticed too. It is a slab foundation, so they jack-hammered and re-positioned the drain .... easier (and much cheaper) to do before the rest of the finishes are installed!

  • 2 years ago
    last modified: 2 years ago

    Another note, I spent some of my childhood in a different country that had standalone bidets in all residential bathrooms. I don't know anyone that ever had to place their left leg into that narrow space! You use a bidet by facing away from the wall, just like a toilet.

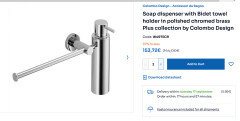
    The residential bidets I saw as a kid all had a spot to place a bar of soap, so basically you reached back, like reaching back for toilet paper, and used the bar of soap for cleaning your privates. There was also a towel bar next to the bidet with a towel.

    Not sure why all "American" bidets don't have space for soap? You can always install one of these from Europe on the wall.


  • PRO
    2 years ago

    I never used a bidet, but I always assumed the user faced the controls and the wall, locating the 'fountain' in a strategical location.

  • PRO
    2 years ago

    I've been on jobs where the plumber spoke up to the fancy-pants architect with a better time and money saving solution for the owner only to be scolded back into his lowly tradesperson place. Were I the plumber, my worked matched the drawings, and I had a rough-in approval from inspection, any changes would be by change order only or see you in court.


    Kendrah is correct; this could be a good thing, however, you're going to have to live with it a while to find out.

  • 2 years ago

    Is the wall niche by the toilet for toilet paper? Maybe to eliminate the need for a TP holder that sticks out from the wall (and therefore makes the space even tighter)? (Seems like an interesting choice, and not one I'm sure I'd love but maybe they do!)

    Since they're in their 80s, do you anticipate they'll need grab bars at some point? Asking because you would need to work out the placement with the niche there.

  • 2 years ago
    last modified: 2 years ago

    The blocking for any grab bars should have been done before any drywall was installed.

    We put blocking at 36" off the floor in all our showers and next to the toilets. We'll add the grab bars later if we need them.

  • 2 years ago

    And isn't the bidet toilet seat just a better option these days? I mean as one ages, getting on and off the toilet can be challenging. Moving from one fixture to another seems like extra effort if someone has a bad hip / knee / uses a walker / needs assistance.

  • 2 years ago
    last modified: 2 years ago

    Am I reading the plans right and the doorway is only 30" wide? That's another problem. I guess they should live with it for awhile and see if it all works ... and plan for a remodel sooner rather than later.

  • 2 years ago
    last modified: 2 years ago

    Agree, all the interior doors should have been 36" for an older couple (80+) that hopes to stay in the house as long as possible.

  • last year

    Update: Think my dad is so eager to start living in the house that he surprisingly did not even care that the bidet and toilet were close to walls. Also we did put blocking in for grab bars—we will finalize locations as the final step once vanity and shower door is done. One toilet grab bar that pivots upright onto wall or down to 90 degrees will be going on the window wall. Thank you all for all your helpful input!!

  • last year
    last modified: last year

    Thoughts -- some good, some bad:

    - If any re-doing happens, I'd encourage them to skip the "old school" model and go for a bidet that sits on top of the toilet. Why move to a second location to clean yourself?

    - Expanding upon that thought, going with one toilet + washlet bidet seat would allow for a small cabinet to sit next to the toilet. My grandparents (and now my parents, who are 81) need/needed some medical items near the toilet as they aged. A small cabinet or shelf would be extremely useful.

    - You're totally right that these are poorly placed. I agree with the above poster who says to avoid minimal numbers in bathrooms.

    - What I don't see: Grab bars. These should be added right away, even if your parents don't need them today.

    - Kudos on placing the toilet where it's easily reachable /accessible.

    Other thoughts not related to toilets:

    - I live in my grandmother's old house, and my doors are 32". They're a comfortable width -- even when she was in a wheelchair for a couple days after a stroke, she had zero trouble. Larger doors can be more difficult to open, as you have to reach farther -- so many things are a compromise.

    - Tripping is a big problem as people age. As she neared 100, my grandmother's #1 problem was tripping on door thresholds, tripping on floor changes (linoleum to carpet, for example), and tripping on floor mats. Heated tiles are a good way to avoid floor mats in bathrooms.

  • PRO
    last year

    If the fixture is 6" away from the wall, it will now be 3 1/2" away from the grab bar.

  • last year

    Do you work or can you baby sit these guys all day? I catch a lot of things because I am on hand. In fact, I am scared to leave the house when they are working here.


    My GC and his crews don't read manufacturer directions. They can read. They just choose not to. So my GC busted a part on my new window because of that. My electrician installing my can lights idly mentioned that my can lights came with spare pieces. He only mentioned that because I was disassembling the empty can boxes in preparation for recycling. Spare pieces? I dug out the directions, and the spare pieces were different options for the light (spot vs flood). My electrician had just randomly installed these pieces--so some of the lights were configured as flood and some as spot. The lights are not hooked up yet, so who knows when this would have been caught or if I would just had weird kitchen lights and not known why.


    Nothing worries me more than when my GC says don't worry girl, we got this. That's when I break out my tape measure and visually inspect whatever it is. I'm paying for not initially being on top and giving them the benefit of the doubt by now having some electrical moved after the drywall is up.


    My GC and the outside crews that he hires (he generally hires the same guys for each job) back one another up when I question something. So don't let them fool you that way. They don't lie and say something is red when it is clearly blue. It is more subjective. But if you think something is wrong/crappy/not right/etc. speak up and stick to your guns. They know you're right. They just don't want to move it/re do it/change it.


    Dig out the code for bathrooms in your area and read it. There is a "model" national code that is recommended for each state to adopt. But each state has the flexibility in adopting those portions of the code that it wishes. Local areas might have different standards too. So the building code for your area may be different than the building code where I live. Are there accessibility standards (for disabled) that apply to your project? Those can be different as well. If your project isn't meeting those standards and that was a condition of your project, than your builder is the one on the hook.

  • last year

    @HU-910663146, while building we rented a house a mile away! We went to the house every morning and evening, and sometimes a few times more if we had a meeting or a sub had a question. I could actually communicate with the subs better than my GC as I speak a couple of other languages! No one knew the custom plans better than I did, so if I corrected something, it was never questioned. Our builder was very good and most of his subs were good too, so we didn't have any major issues.

    I can't imagine building a home, specially a custom one, and not being able to stop by every day.