Software
Houzz Logo Print
christinemday

Kitchen layout help

2 years ago
last modified: last year
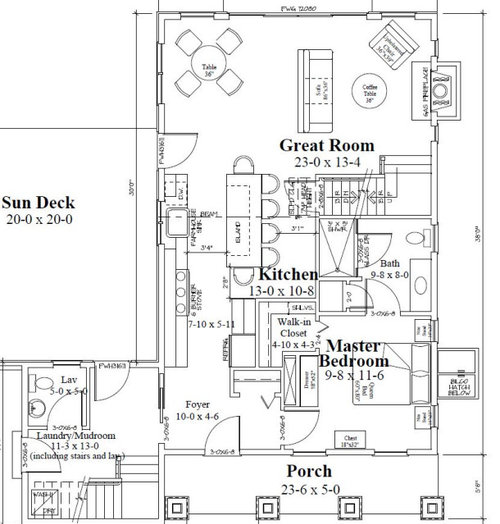
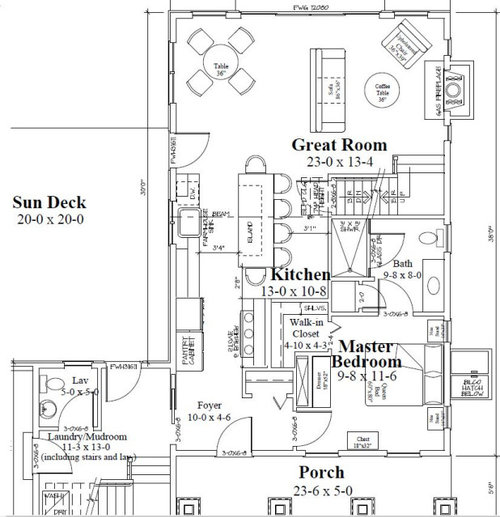
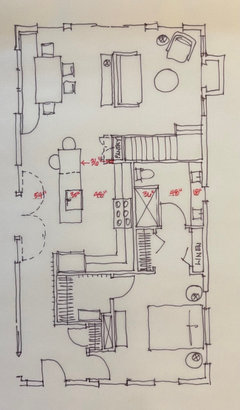
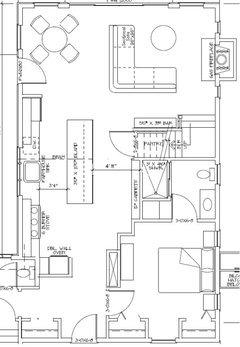
I am struggling mostly with the kitchen layout - specifically the placement of the fridge. Is it too far away from the prep area?

This is a new build in the design stage only , so there is flexibility with the layout. If necessary, the house can be made longer - but not wider.


Should I swap the fridge & stove adding a panty cabinet? Where do I put things I take out of the oven?


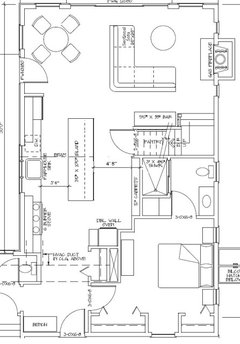
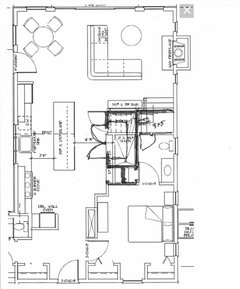
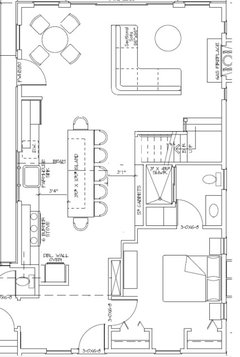
New layout posted for input:


Comments (33)

  • PRO
    2 years ago

    To start you do not have space for an island with seating. Walkways need to be meaured from counter edge to counter edge and you need a min 5' fprm counter edge to wall for stools and thta is really tight .Never allow your architect to design your kitchen and that is not a walkin closet . Masters at the front of the house are IMO never good. Is this a stock plan you are working with or an actual architect's idea of a good plan? I ask becuase it is not a good plan at all.

  • 2 years ago

    How much flexibility DO you have with the layout, not just the kitchen but the entire house? Because as it is, it will not live well. The mudroom has no storage, you walk through the working part of the kitchen to get to the public rooms, the master closet is less than optimal.

  • 2 years ago

    I agree with @bpath. What are we looking at? Is this a new build? Remodel? Lots of things are not desirable.

  • 2 years ago

    The poster says it's a new build in the design stage. I agree that a lot is not optimal!

  • 2 years ago

    The kitchen is literally the only hallway through the house, and the view from the front door is directly through the kitchen. The kitchen aisles are really really tight. There's a lot to rethink here.

  • 2 years ago

    I am struggling mostly with the kitchen layout - specifically the placement of the fridge. Is it too far away from the prep area?

    You want your three major players -- sink, refrigerator and range -- to be at least 4' apart, but no more than 9' apart. I can't see the numbers, but I think the real answer is that the kitchen layout is just piss-poor: The biggest issue is that the kitchen is the only pass-through /hallway between the entrance and the main living space. This will be a constant irritant.

    It's also true that you don't have space for island seating -- especially not for six people! You don't need to replicate Waffle House's seating in your new build. It'd be smart to make the table into a space-saving banquette and drop those barstools. Then turn the back side of the island (and the space under the stairs) into pantry storage ... or bookshelves.

    Look at each of the kitchen floorplans and think through daily patterns:

    - You come home with groceries. Where do you set down the bags? Where do you put away the groceries?

    - Think through taking out the trash. What's your pathway? Where is your recycling?

    - Think through making a simple dish: You bring food out of the refrigerator and pantry, move it to the island for prep. Are knives within reach? You move your food to the stove, then to the table. Note that to perform these actions, you're backtracking. In a better plan, you'd go to the refrigerator, then just a step to the prep area, one step further down to the stove, etc.

    - What about clearing the table? Imagine removing dishes, etc.

    What's the point of the mudroom? It has no place to hang coats (and with a pocket door right there, you can't even go with hooks).

    Note that the master bedroom is less than 10' wide -- you're going to end up with a full /not a queen bed, and the closet would be considered small for a child's room -- I'd turn that bathroom linen closet towards the bedroom /add a bit more closet space. Then maximize the bathroom vanity drawer storage /add a medicine cabinet over the sink + one to the right of the sink.

    You have a switchback stair right by the master bathroom -- could you harness the space under that stair for a half-high closet opening into the master bath? It could be a space for things you don't use all the time -- suitcases, holiday decorations.

    In a house with two staircases and an oversized range, why are so many thing under-sized? I've lived in apartments with more space.

  • 2 years ago

    I like that there are a lot of windows and light in the house. i think you are probably trying to cram too much into a smaller footprint though. we have 1400 sf so kitchen is basically a wide galley with space for table, for instance. all of the aisles are too narrow in your kitchen for an island. when fridge or dw is open no one can enter the rest of the house! i do like the doors to backyard so i see why you put things where you did but i would think about eliminating island seating and swapping kitchen/dr spaces. Otherwise kitchen should be a wide galley and give space for people to pass through.

  • 2 years ago

    Ouch. So many red flags here. Can a total rework happen? If you post the whole site plan and other level plans we might be able to help.

  • 2 years ago

    The area with a red ? In the bedroom could be an opportunity for more storage or even a desk with a window or shelves depending on your storage needs.

  • 2 years ago

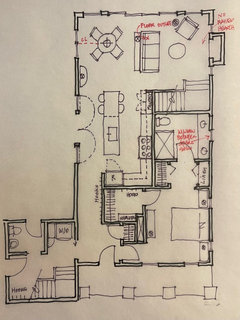
    Not knowing what the second floor looks like you may have some reworking of that to get the range hood vent in where it’s needed. Otherwise I tried to keep things pretty much the same as you had. And I know adding another large sliding wall of windows will be $$ but it may be money well spent. Good luck!

  • 2 years ago

    Thinkdesignlive, so much better! BTW, the bedroom width has now changed from 9’8” to about 10’8”, because you moved the wall. The dresser stayed in the same place, but previously it was recessed. The walking space in front of the bed didn’t change, but with open space on either end of the dresser, if the OP ends up not needing a dresser there, maybe a narrow console cabinet. it will feel more open. Nice.

  • 2 years ago
    last modified: 2 years ago

    Thank you all for the input! I agree with all your points.

    @Thinkdesignlive - I like your vision much more than my designers! Some more information: for discussion purposes I am going to refer to the top of the page as north, right side as east and so on. The north side of the property is on a lake with addition views to the west. That is why there is so much glass on that side. We are demolishing an existing structure which is 24x30. There are a lot of regulations on the size of what I can build with regards to setbacks. That is why the design is 24' wide, yet the garage extends to the south/west. As the house can be no taller than 25' (town regulations), I was going with a chalet/cape style with partial dormers. Given we are on a lake, it is unlikely that we will have a full basement, so stairs to the basement are not necessary. I was trying to keep the square footage around 2,000 but am finding that to be difficult. I want the master and laundry on the first floor. As we often have lots of company in the summer, I'd like a mud room/drop zone for stuff brought in by guests. I'd like a full bath, two guest rooms and a home office on the second floor (I work from home and want to take full advantage of the view). There is a three car garage and was going to use part of the second floor of that as an exercise room. I'm okay with the second floor of the "house" to have only the bathroom and guest bedrooms; leave the remainder open to below and move the home office to over the garage. The door from the mudroom outside is not necessary. I just thought it would be easier to come in to use the toilet than to have to go through the garage.

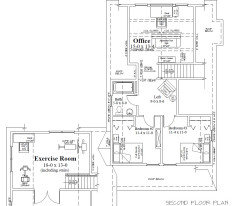
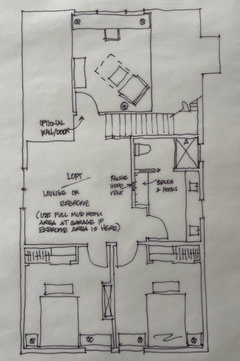
    I'm attaching the second floor plan as well. As I think about it, maybe I should move the master/ensuite to the north side of the garage and the laundry/mudroom to the south side of the house.

    One thing is for sure - I should have started this process MONTHS ago!!!


  • 2 years ago

    I did a few small tweaks….bringing the linen closet out of the bathroom and doing double sinks might be nice, showing no raised hearth as that space by the foot of the stairs is tight, pantry at end of kitchen since you said you won’t have a basement.
    As for the second floor plan there would be some tweaks needed in order to locate the vent for the range hood. I could see the bathroom flipping to the other side in order to accommodate this - and it stacks the plumbing over the first floor which will be more economical. Additionally, plan for your guest beds with the heads along the south wall so they can float from the wall and definitely do queen beds (you say you have frequent guests so I personally think a queen is the minimum if you have couples stay over). With the extended length this should be doable.

    Christine thanked thinkdesignlive
  • 2 years ago
    last modified: 2 years ago

    Oh and I show a French door wall by the kitchen as I noticed a necessary beam - so the sliding window wall wouldn’t be wise there. Lastly, I left the door in the powder room that exits out onto the deck - nice to have with lake life/entertaining, etc.

    Christine thanked thinkdesignlive
  • 2 years ago

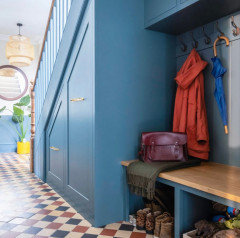
    Capture every inch of storage under both of your stairs - the stairs by the living room could be paneled like they show here only use a touch latch (so no hardware). Good game closet, etc.

    Christine thanked thinkdesignlive
  • 2 years ago

    The guest rooms as shown are very small. Would rework second floor so that you can have queen beds accessible from both sides. Your guests will thank you. Also recommend shelves/hanging space in guest closets in lieu of dresser or chest of drawers taking up limited floor space. Good luck. Sounds like a great project.

    Christine thanked maggieq
  • 2 years ago

    @thinkdesignlive - again you impress me with your vision! Definitely feeling better about this project.


  • 2 years ago

    I like the new kitchen drawing much better but i’m not sure it works (especially with stools) if the aisles are still 3’? maybe i’m missing something.

  • 2 years ago
    last modified: 2 years ago

    I was assuming a 8'6" wide bathroom and a 13'6" wide kitchen - so a 4'6" traffic aisle and a 4' aisle between the appliances should work. A 2'6" deep island is very slim but doable in this situation.

  • 2 years ago

    Actually lharpie made me recheck and that darn beam threw things off….i need to go back to the drawing board. Will give it another shot

  • 2 years ago

    Well that post is a pinch point so your island seating got further reduced (good call lharpie)…so I am showing more seating in the dining area to offset this. Banquette seating isn’t always ideal but I think here it makes sense.

  • 2 years ago
    last modified: 2 years ago

    And I wanted to see how the second floor might look with this extended scheme (where the hood vent would fall)…the office could be open or have a door - and the loft could be a lounge/TV space or if you want to save money - if you locate the exercise equipment in the loft (and not capture the area above the garage) the whole garage entry could be a large mud/laundry room. Also, a guest bath that can be separated into two active but private spaces means multiple can be using the space at the same time. Queen guest beds shown. Food for thought.


  • last year

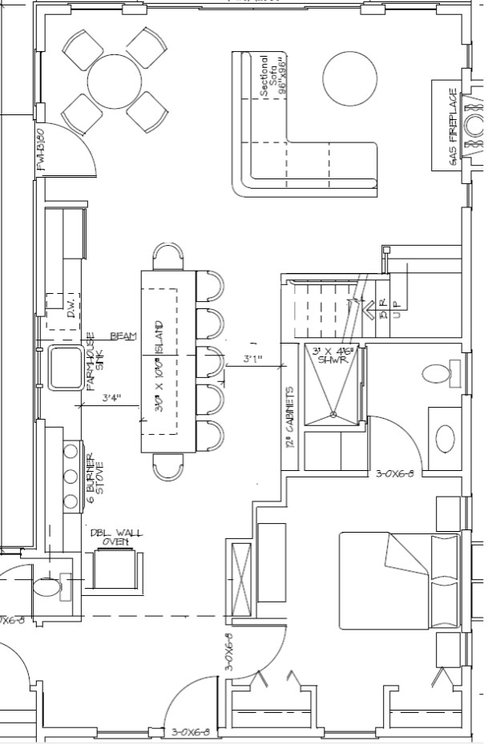
    @thinkdesignlive While I see your vision and understand why you moved the work area to the other side, having a sink in the island is not appealing to us. I've made some more refinements to the layout and am now curious to get opinions before I pull the trigger. I would love to have cabinets on the right side - currently drawn as 12" but am not wondering if I could put a 15" or 18" cabinet with a third of half the wall with 12" uppers. Just not sure if that makes the distance between the island and the wall to narrow for a walk-thru with chairs.

    Also, forgot to mention these are 9' ceilings.


  • last year

    Hmmmm. Well is there any way you can be convinced to do a slide in range vs the dbl ovens. The location of those are very dangerous (with houseguests and your traffic patterns). The dbl oven area could be a dish hutch, coffee bar, etc. I love 12” deep pantry cabinets.

  • last year

    And I thought you said you weren’t doing the basement yet the door to a basement is still being shown? The bar credenza by the stairs is making that walkway really tight. I’d have your architect(draftsman?) show all critical dimensions so you know what you’re getting into.

  • last year

    If you really want the credenza then I’d suggest going back to the other layout with a sofa and chair as this arrangement really seats the same (3) comfortably. When you want to cram people in both arrangements also only seat 4 so think hard about the furniture as a sectional can be more limiting. A good swivel lounge in the corner would make sense in either scenario. Lastly, when you have the island line up of stools all facing one direction you might want to widen that window over the sink a tad. I know you loose overhead cabinet storage (so go back to the idea of a dish hutch instead of double ovens).

    Christine thanked thinkdesignlive
  • last year
    last modified: last year

    Made a few modifications. I moved the double oven (actually one wall oven and MV) to the back of the lavatory wall. I agree with making the window larger and don't mind loosing some uppers. Removed the foyer closet, move the entry door to the right making the bedroom a bit smaller. I'm ok with not having a foyer closet - I think I'll get/install a wall tree with a bench and hooks as there is plenty of coat closet space for us in the mudroom. At this point, we resigned ourselves to the fact that most of our current furniture is not going to fit - guess that's why they call it downsizing :) You are correct, there is no basement, the area under the stairs will be a pantry. I've made the bar a bit shallower and will put the back end of the beverage fridge into the party area. If I need to/can, I might also steal some of the pantry space and recess the shelves in the bar for glassware/liquor too.

    I'm waiting on the designer to find out if I can remove the return all together as we are most likely going to put our mechanics in a room over the garage so the HVAC will be run through the ceiling/floor between the floors for the first floor. IF that can happen, I might make the bedroom larger and rethink the closet space.

    Thanks again for your input!


  • last year

    I think your pantry seems too narrow . If you can't remove the return air vent and redesign your space, perhaps you could redesign the space and make it a shallow walk-in.

    Also, I think I would end the island even with the end of the living room wall, end the kitchen cabinet even with the island and move the door by the table down to give you more room at the table.


  • last year
    last modified: last year

    @Karenseb - the stairs are still necessary as there is a second floor. I was going to use the area under the stairs as a panty but now am thinking I might forego the pantry and use that space as a beverage/bar area like this.

    Wrightsville Beach 2 · More Info


    Layout with credenza and pantry removed, island moved to line up with kitchen stair wall. Not sure about reducing the length of the window wall - seems like counter space is limited - thoughts?


  • last year

    Shifting the ovens over is a good move. Last comment - be realistic about stools and knee space/elbow room for the island. 3 along the long end will work better (knowing you need the island for prep space there just isn’t room for that many people eating there).

  • last year

    I agree. I've been looking into stools that can tuck under the overhang as it often will just be me and my husband. Thanks again for all the input!

  • last year

    Why do you need so much island seating?