Software
Houzz Logo Print
amyreddy

Rarely use oven. Range or wall oven?

2 years ago

I currently have a cooktop and wall oven set up. The oven rarely gets used as I often use a larger toaster oven and air fryer instead. We are renovating and trying to decide whether to switch to a range or keep the current set up. Any advice?

Comments (24)

  • PRO
    2 years ago

    IMO a range would be the perfect choice why use up wall space for something you never use. The range will be a must if you are ever planning to sell. I always choose a FS range not a slide in BTW. If you really want help with anything else do a to scale floor plan on graph paper show every window , doorways where those lead and every measurement clearly marked then free help will come. Post the drawing here in jpeg format in a comment DO NOT start another post.

  • 2 years ago

    I am in favor of having more counter space however where would the built in microwave go? I have seen it in islands but it doesn’t seem like a practical option. My island is 60 inches at its widest and will also house the trash bins. I guess it’s a trade off. More counter space but less ideal location of microwave.

  • 2 years ago

    microwave above cooktop.

  • 2 years ago

    I've done two kitchen remodels, and in both cases, one of the goals was to get rid of the MW above the range! We wanted a proper range hood that vented to the outside.

    We bought this little MW with a curved back, so it fits neatly into the corner.

    Corner MW

    If you get rid of the wall ovens, you gain 24" of counter space.

  • 2 years ago

    It can really depend but sounds like a range would be the better option for you. Helpful list from wdccruise!

  • 2 years ago

    "I am in favor of having more counter space however where would the built in microwave go? I have seen it in islands...and will also house the trash bins."

    You stated that you rarely used your oven, using two countertop appliances instead. Unmentioned were a built-in microwave, island, and trash bins. You won't get helpful answers if you don't provide complete information, preferably accompanied by photos and drawings of the current and proposed kitchens.

  • 2 years ago

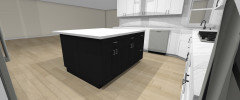
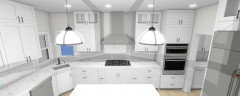
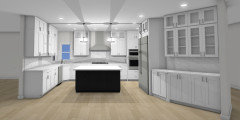
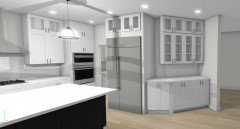
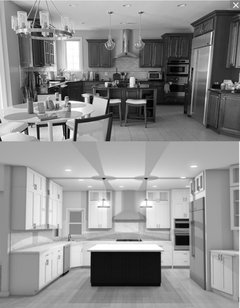
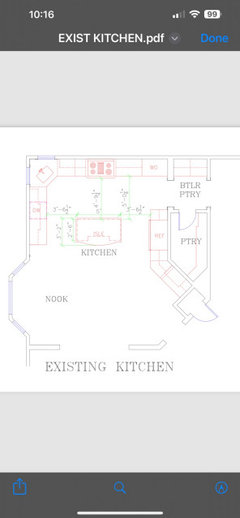
    These are very preliminary renderings but give a good idea of the general layout of the kitchen appliances as currently situated.

  • 2 years ago

    This is unrelated to your question, but counter sink is terrible. It also make your working triangle long line. Are you adding windows in the corner? I would just place a nice large sink in island next to trash and dishwasher.

  • PRO
    2 years ago

    Throw out this design and start over. Corner sink is the worst- ergo your trashcan conundrum. This is a good sized kitchen that deserves a better layout.

  • 2 years ago

    There are 2 windows at the corner sink. Yes corner sink is less than ideal and doesn’t make the best “kitchen working triangle”. We have lived with it for 16 years and it’s been manageable but I am open to changing it. Island is too small for a sink and DW. I am trying to make changes that won’t require moving windows but if you can suggest an overhaul design that makes it way more functional I would love to hear it. I haven’t yet gotten that suggestion from the KD.

  • 2 years ago

    "The oven rarely gets used as I often use a larger toaster oven and air fryer instead. We are renovating and trying to decide whether to switch to a range or keep the current set up."

    I imagined a small kitchen where you had to make a trade-off to free up counter space. That doesn't seem to be the case here.

  • 2 years ago

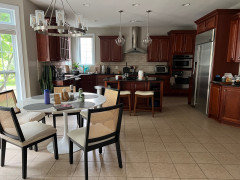
    Here is a picture that captures the rest of the space. There is a breakfast area with a bay window on the left of the table.

  • 2 years ago

    Not a small kitchen, just an inefficient one from the original builder.

  • 2 years ago

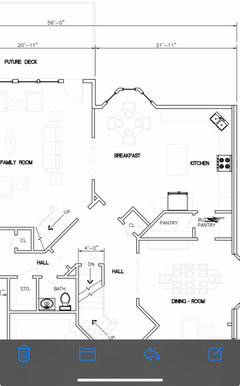
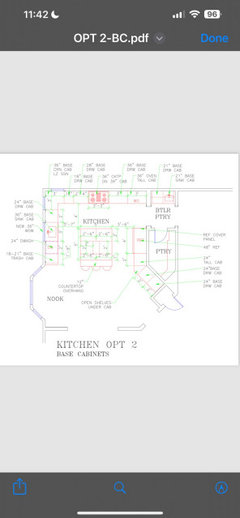
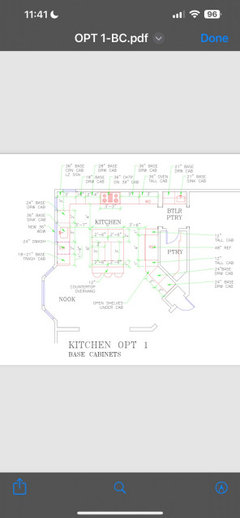
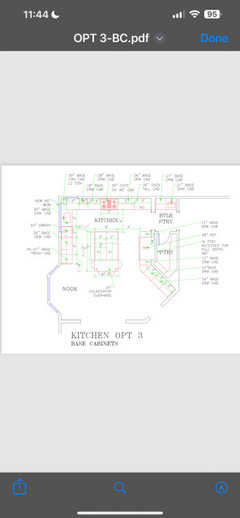
    WTF? Those drawings are from a KD? It looks like they simply replicated what is already there and just plunked on some cabinets that go all the way to the ceiling.


    What room or space is behind the angled wall of cabinets? What room is to the right of the range? Can you give us a bird's eye view of the space including the kitchen nook and whatever room is attached to the kitchen nook? Do you have a dining room that you use regularly or do you eat in this space most of the time? Seems ridiculous to have only a 60" island in this space. There is so much more that can be done with this area, but first show us all the space around the kitchen area.

  • 2 years ago

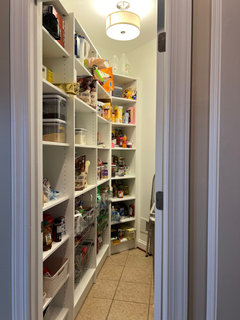
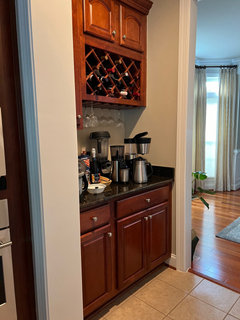
    The breakfast nook is used a lot. House was built in 2007. I agree there’s a lot that can be done. Would involve removing walls. There is a butler pantry and walk in pantry to the right of the kitchen.

  • PRO
    2 years ago

    You didn’t have to say 1990’s, we could tell from the floor plan ;) My god all the angles!

    Start over with an actual kitchen designer not a cabinet salesperson. Fix the PLAN before you go any further. This size kitchen will be expensive whether you do it well or replicate what was there, so you might as well do it right.

  • 2 years ago

    "Not a small kitchen, just an inefficient one from the original builder."

    How is the new design more efficient than the old?


  • 2 years ago

    What are your goals for the remodel? What do you like and dislike about the current layout?


    The pantry and butler's pantry are great - do you use the dining room a lot? With a nice table in the nook, do you sit at the island?

  • 2 years ago

    The goal is to refresh the look into this decade and add features like soft close to the cabinets which we don’t currently have, and better organization by adding more drawers (would change all lowers to drawers not seen in current sketch). My dislikes: not enough counter space for actual prepping near stove and the island is too small. The nook is where we spend the most time in our house and everyone’s favorite. We eat there and not the island. We use the dining room when we have larger gatherings but that is probably a few times a year.
    Where do I find a knowledgeable kitchen designer? I’ve gotten lots of recommendations from neighbors about “designers” but they don’t have the credentials of being certified kitchen designers. I’m willing to pay someone who is knowledgeable.

  • 2 years ago

    I had one double upper cabinet built with 15 inches interior depth. Installed a plug and put my micorwave in there. I keep the doors open when I am using it, but it works fine and is out of sight when not in use.

  • PRO
    2 years ago

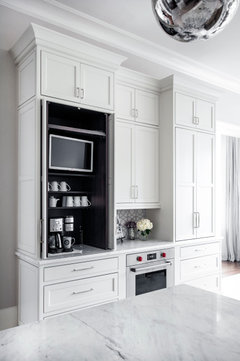

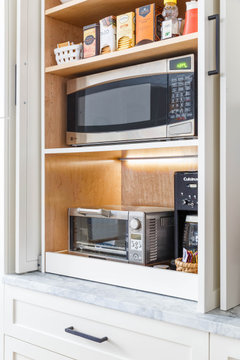
    I'd get rid of that angled doorway to the kitchen from the hall. Straighten out that wall and extend the cabinetry. You can still have a doorway there, but it would no longer be on an angle. If you did that, you'd have room for an appliance garage/coffee station that could house your microwave. The closet on the other side would have to be re-configured, but that's not a big deal.


    Something like this would be great, just ignore the wall oven there. i agree a range is a better bet.


    Kitchen of Belle Meade · More Info


    ISLES KITCHEN · More Info


    Joyful Kitchen Chelsea Family Loft · More Info


  • 2 years ago

    That looks fantastic and very functional. Thank you for the suggestion. Would you recommend pushing back the wall and eliminating the walk in pantry? Thank you everyone for the advice. I have to find a local designer who can help with this.

  • last year

    Here are some options. We will choose the parts of each design that we like. Does anyone see major problems with any of them?