Software
Houzz Logo Print
webuser_832922287

What could we do to add a larger foyer/entry with a forward facing doo

2 years ago
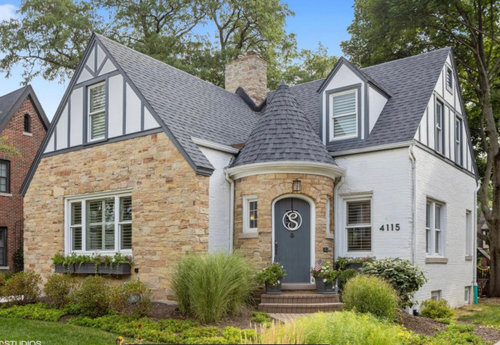
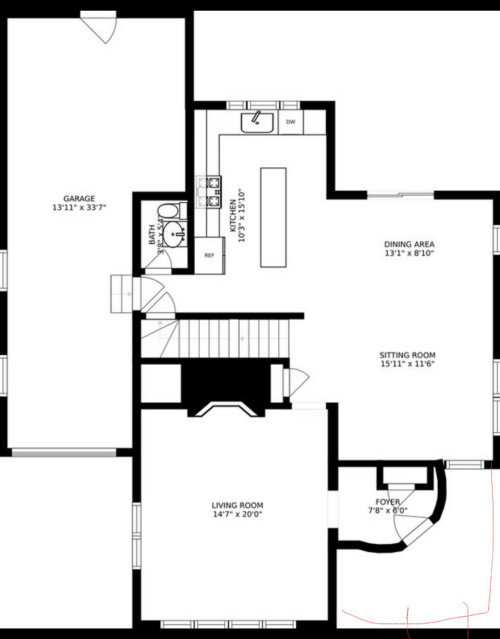
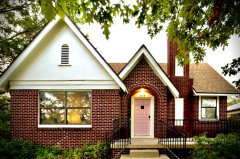
We have a tudor revival home with a turret entry that faces an angle. Its a cramped entry and we need square footage so we are considering removing the turret and squaring off the front as shown in floor plan while also doing a major 2 story addition to the back and redoing the roof. We will keep a tudor aesthetic with arched door and beams but need extra space. Any other ideas or something Im overlooking?

Comments (27)

  • PRO
    2 years ago


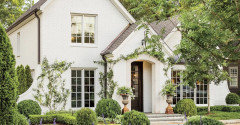
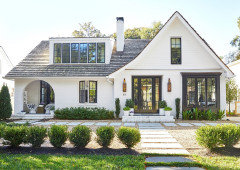
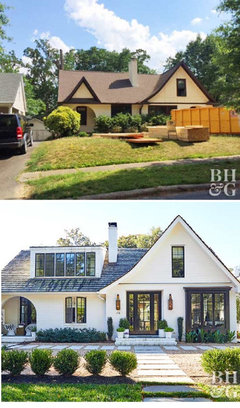
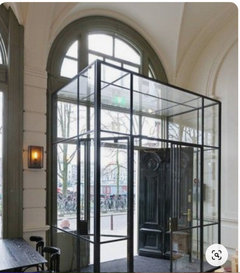
    Here's a Tudor that received a significant remodel for the entry that may inspire you.


  • 2 years ago
    last modified: 2 years ago

    When you say a cramped entry at the front - is that main entrance or do you all enter thru the garage? Not sure whether you mean it’s tight to receive guests or you need more room for purses, backpacks etc - charming home!


    FWIW we did a major addition to an older home and almost went with an architect who was not prepared to blend the new construction w/the old in the way we wanted - before we signed the contract we drove around and looked at several of his projects, that was very eye opening - yikes (different than seeing the pics he provided) it is a huge decision for a project like this

  • PRO
    2 years ago

    I do not love the tudor style but in this casre that turret is the perfect thing for the style and remove that you do not IMO have a Tudor anymore just a regular house with fake tudor trim

  • 2 years ago

    @la_la Girl it is our main entryway since we live in a pedestrian friendly area. We really need the space inside as its a small main floor due to the attached garage. So we know it adds charm but there are other ways to add charm. We arent in love with Tudor homes either and didnt buy this as a forever home but want to stay now due to amazing location so are trying to make it as big as possible on this lot and we cant go up (I dont think on Tudor’s).

  • 2 years ago

    @Patricia, I agree completely but we need the space in front of the turret to be inside. I already want to remove the contrasting beaming or paint all white. So I would want to make it more of a french tudor than a tudor revival. I just dont know if its even possible to remove a turret or how else I could get more space and a more open entry. Also the floor plan will be changing with the back of house addition. Thanks for sharing!!

  • 2 years ago

    K- you “liked” houssaon’s reconfigured floor plan. Is that idea workable for you? Clearly a significantly smaller and less expensive project than removing the turret, and gives you a much more open entry space.

  • 2 years ago

    Add an easily accessible door to the addition, then plan on going in and out there.

    The problem is going to be the roof lines.

  • 2 years ago
    last modified: 2 years ago

    I'd remove the closet and that wall, close up the door to living room.

    Where the closet/wall were build an air lock entry using some of the sitting room.


    The wall where the door to living room was can be used for hanging coats, etc.


  • PRO
    2 years ago

    trying to make it as big as possible on this lot and we cant go up (I dont think on Tudor’s).


    What is "cant go up"?


    while also doing a major 2 story addition to the back and redoing the roof.


    Who is designing the addition?

    Really need a cohesive plan and not focus on individual parts.


    but need extra space


    How will you use the expanded foyer? What do you need extra space for?

  • 2 years ago
    last modified: 2 years ago

    You can remove the front closet now to see if that frees up enough space to make the foyer roomy. If not enough space, go with Houssaon's excellent plan. Preserve the turret, it's the single most defining feature of the house.


    Is the cause of crowdedness in the turret temporary, like two kids in strollers or six kids and adults with backpacks?

  • 2 years ago

    BTW, have you already checked to see if you are in a historic preservation zone?

  • 2 years ago

    What if I dont like the turret and want to get more space from moving the door to be in line with front windows? Is that even possible with this style house? I cant find any before and afters of that.

  • 2 years ago

    We didnt buy this house as our forever home so now are trying to make it that because we love our location and neighbors too much to move.

  • 2 years ago
    last modified: 2 years ago

    I think that best approach is to talk with friends & neighbors and get a few recommendations for residential architects who have experience working on older homes and start with them (talented architect is key to avoiding a re-muddle)

  • 2 years ago

    This is not a historic home or a historic neighborhood, its 80 yrs and not preserved. Appreciate all the suggestions. Just hate the look of our house but want to stay in this location, considering tearing down even but we have lived here for 4 years and thats sad to think about. We have a couple architects coming out but wanted to have some ideas in my mind beforehand.

  • 2 years ago

    Post pictures of the inside entry, it makes no sense to change the roof of the exterior with the information you provided.

  • 2 years ago

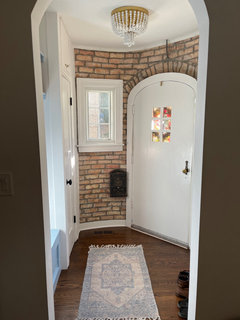
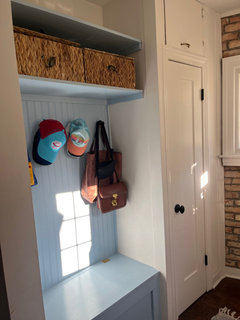
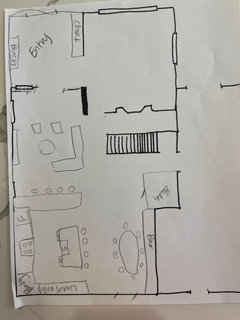
    Here is the inside entry. If I could push out its preferred since inside is small already so cant take away from there. This is a really rough sketch of what we want to do inside.

  • 2 years ago

    You just need to rip out the “mud room” nonsense for a bigger entry. Can the kids enter via the back door so you can make a drop area in the back of the house?

  • 2 years ago

    There isnt space in the back area since we have garage then you enter to basement and bathroom. Garage isnt wide enough for car and a mudroom. But taking out the boot bench doesnt capture the wasted footprint in front of the turret. Just feeling this house isnt a good fit for our needs and sad about moving so desperately grasping here so we can stay. 🤪

  • 2 years ago

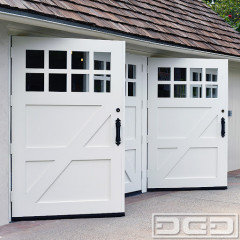
    is not parking a car in the garage and turning that space into a mudroom a possibility? turn the garage door into regular doors -


    I’d be tempted to have a designer and/or pro organizer over to see if they could help me re-imagine the space

  • 2 years ago

    Thanks for additional info and photos. You have clear ideas of what you want for your family to stay in the house.


    If you haven't done much remodelling or building yet, here are some suggestions,


    Since you have architects coming out, make a written list of what your needs and wants are, with priorities marked.


    Write down your budget and state whether you are including 10% or 20% for margin. 20% is better since it is an 80 year old house and opening walls always leads to surprises. Putting your budget down on paper gives it reality. Ask your architects if your budget is typical for their kinds of jobs, that is, architects who typically work on $3M jobs usually don't work on $300K jobs. You can ask them by phone before scheduling your appointments.


    Call city hall or check online to see what permits cost in your area (10%? 4%? it varies a lot).


    Ask city hall: how much of your lot can be covered with house, garage, hardscape, and so on?


    Ask city hall: what are the setbacks?


  • 2 years ago

    A walkable neighborhood with neighbors you love is well worth investing to make the home a long term place to stay in. (Unless there are other homes on the market in your area you could purchase instead that have the room you want.)


    If you are squaring off the front of the house and ditching the turret, I would not make it into a small square entryway. Instead make it the front area of a larger living room. There are plenty of ways to turn the front end of a long living room into useful entry space. Adding another slightly bigger, square, yet still small entryway isn't ideal. There are plenty of great free standing storage pieces, benches, dressers, and other kinds of furniture that you can use to contain incoming items towards the front of a living room.


    My entire life I have only ever lived in homes where you enter the front door by foot (no mudrooms nor attached garages.) There are plenty of great ways to contain entryway objects and items without adding another crammed entryway.

  • 2 years ago

    A garage entering into a basement is the perfect drop zone for kids.

  • 2 years ago

    No the basement and bathroom doors collide if you see on the floor plan. Its bathroom one side and basement stairs otherside no space for a drop zone in a narrow hall.

  • 2 years ago

    It seems as though, since you are adding an addition to the back of the house, you can afford to use the sitting room area as entrance foyer. In other words, you can accomodate the sitting room into the addition and use that area for entry thus preserving the fun turret.

  • 2 years ago

    I'm trying to imagine what your roof line will look like. Right now your house and roof are both L shaped and you are looking to make the main floor rectangular, plus an addition off the back. Sounds like a job for a good architect!

    Removing your turret will effectively de-Tudor your house. If you end up with a second front gable over the filled-in entry area, a craftsman style may suit your new roof since you already have one large front facing gable.