Software
Houzz Logo Print
kylediyer

Convert 2 bedrooms into 3 bedrooms/office

last year
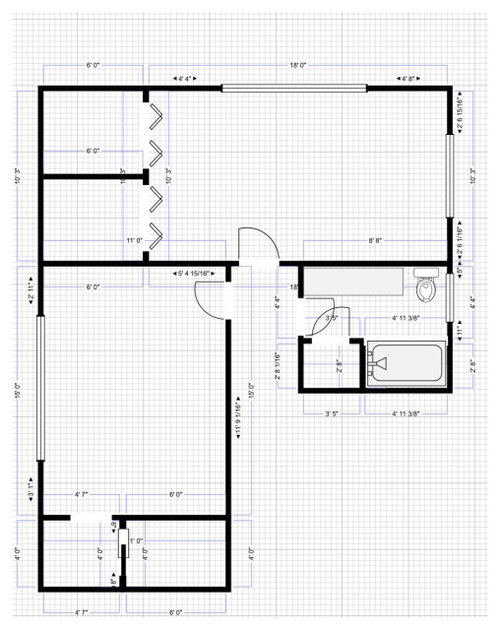
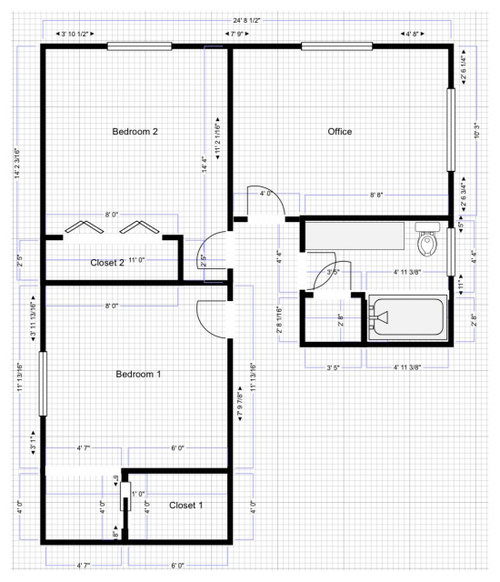
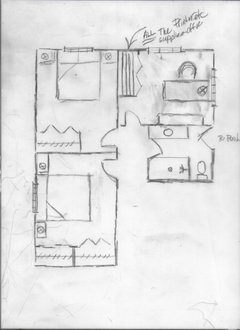
We have two large bedrooms, one being used as a main bedroom and the second as a guest bedroom/ office space. We would like to turn these two rooms into 3. Possibly leaving the 3rd room as an office space and not a bedroom.

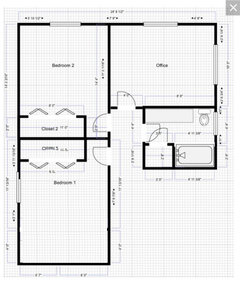
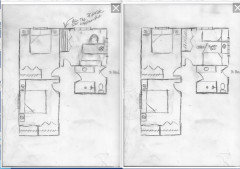
Trying to utilize some of the existing walls and layout I’ve come up with this design, but I am open to different layouts or changes if you have any input.

We also have an adjoining guest bathroom, we are tempted to Reno this at the same time. Our main goal in this is adding a door next to the toilet which would lead into the pool deck area. We’d like to keep the same footprint, although this might complicate the door and placement of shower/toilet in the bathroom.

Comments (18)

  • last year

    You still need a closet for all 3.

  • last year

    So you're interested in/willing to change the windows? What is your external cladding?

  • last year

    Yes, if we decide to make a 3rd bedroom, but right now we are planning to have that space as an office and exclude the closet

  • last year

    Yes, solid block home. We can utilize the lentil for the existing windows and shorten the width, but we understand we will have to add the additional window and incorporate the cost of that masonry work

  • PRO
    last year

    You better position the furniture on the floor plans before you make the final decision. These are not large rooms. You might not be able to fit the bed size you would prefer along with any nightstands or dressers. The walk-in closet in bedroom 1 is not going to work. Convert it to a standard wall closet with bi-fold doors.

  • last year

    We left the walk-in in bedroom 1 as original to minimize cost, but will consider changing after adding furniture to the floor plans. Thank you for that input.

  • PRO
  • last year

    a neighbor did something similar just remember that you will likely need all new flooring so just keep that cost in mind

  • PRO
    last year

    We agree with Beverly. Bedroom 1 needs to be a standard closet and not a walk in to maximize bedroom space for the bed.


    The office would need a closet as well so it can be converted back to a bedroom if needed.

  • last year

    A bedroom does not have to have a closet - a wardrobe could be added later if the room were to be used as a bedroom.

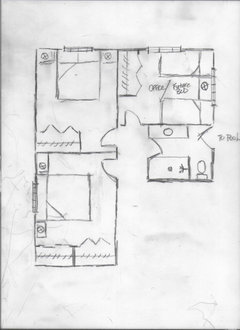
    I would put the closet for Bedroom 2 between the bedroom and the office (taking space from the office), and the Bedroom 1 closet where Beverly put it. That gives some sound isolation to all the rooms. Maybe even have 2 closets in Bedroom 2 - they are cheap to build, and it's hard to have too many!

  • last year
    last modified: last year

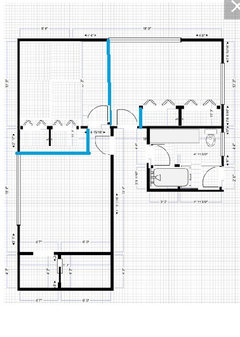
    Here's a suggestion that leaves your windows intact, as well as the cross wall which may be load bearing. I moved your tub and added a door to your bath.


  • last year

    Jennifer, #1 It's a split ranch style home. This is the guest side of the house. Yes, that is a hallway which opens to a living space/TV room, we wouldn't move it any further into the room, probably keep the door where it is inside the small hallway.


    #2 we will definitely consider reducing the size of the office space, but we do like the option of its size now for resale value if we converted into bedroom with closet.


    #3 we will definitely look at Beverly's consideration with the closet moved near the door.

  • PRO
    last year
    last modified: last year

    You plan it for closets, now.......

    How you need to use it, and what it would /could be for someone else.

    The worst thing in office space is lack of storage for the ugly and necessary functions. Printer , paper ,file.......a closet can always be re configured to need.


  • last year

    If I am understanding your explanation you have another area with a master suite and this area has another 2 bedrooms (making your home a 3 bedroom home).


    The difference is that a two bedroom home does impact the sale price of a home. Most people want more than 2 bedrooms. When it comes to the difference between a 3 bedroom home and a 4 bedroom home the price difference / desirability is not so clear. Usually the 4 bedroom home is larger, and it is the additional square footage that adds value.

    Two homes that are the same size, location and condition, one with 3 br and one with 4 br are likely to sell for the same price. If one is a 3 br + office and the other is a 4 br there will be no difference in price.


    If someone is buying your home and they have 2 similarly aged kids, they will want the 2 bedrooms to be similar so one doesn't get the good room and the other left with the tiny room. Parents want to be fair.


    The office/guest room 4th br can be smaller and doesn't really need closet, but I have never known anyone who complained of having too many closets or too much storage.

  • last year

    Jennifer, yes it’s a 3bdrm house, making it a 4 with the reno. And I do agree, you can never have enough closet/storage space. Thanks for your thoughts and input

  • PRO
    last year

    No matter what, ( given the add ) you will end with a four bedroom, TWO bath home.

    What is in the neighborhood around you?

    You are only showing your plan, not a full existing condition.

    My only point? A guest doesn't care the size of the room. toddlers do not care. An office, tidy, is fine, but if it IS a future bedroom? It will need a closet. for those who say no? An armoire isn't going to cut it.

    We can't decide......it's up to you. As is the reno of a small bath with outside access to a pool. Or not: )


  • last year

    Jan, thanks for the input. Our neighborhood is made up of 2/2, 3/2, 4/2, 4/3. And we don’t see much price difference with a 3/2 or 4/2. You are right, it is up to us, and thank you for the input this has brought up a lot of good questions we had not thought about. And yes, a door for access to and from a pool ;)