Software
Houzz Logo Print
kimmie_y

Inswing or Outswing

2 years ago
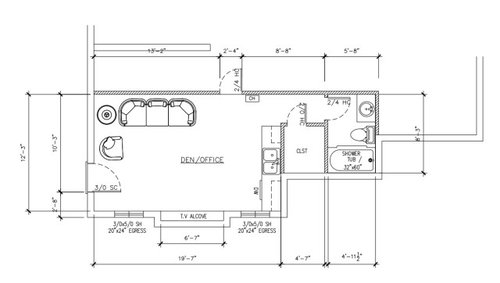
We are adding an addition to our home that will be permitted as an accessory dwelling unit. Within the unit there is a small walk in closet and I'm trying to decide if the door should swing in to the right against the wall inside the closet, or swing out to the left into the hallway as shown in the plans. Any opinions or advice would be helpful!


Inswing to the right
Outswing to the left

Comments (17)

  • 2 years ago

    Is this the whole ADU? Will anyone be living here?

  • 2 years ago

    This is the whole ADU, we do not plan to have a tenant or anyone living in the space, we will use it as a guest space/MIL suite.

  • 2 years ago

    You could try the layout with blue painter tape on the floor in a current bedroom to see how a sofabed would work, if that's what you plan to use. A 4 x 4 foot closet can be stepped into, but not walked into, since hangers take up 2 feet minimum.


    Comments if the design is not cast in concrete yet:


    1- If you have some size flexibility, expanding the (vertical-on-image) dimension by 2 or 3 feet would be much more versatile in allowing an eating area and room to move around the foot of the sofabed.


    2- Swapping the leftmost window and the tv location would allow the tv to be centered in the sofa sitter's field of view.


    3- Does the bathroom design pass current code requirements for space between the toilet and adjacent structures?


    4- Where are the HVAC and water heater?

  • 2 years ago

    The ADU is a conversion of our very tall crawl space (we will have 8' ceilings without doing any excavation) into a basement/ADU and because of footings and load bearing walls already in place under the house it isn't feasible to move any of the exterior walls. The water heater is located in the main house and the unit will be separately heated with cadet heaters. All building plans have been reviewed by the city and the permits have been issued.

  • 2 years ago

    We had similar-sized closets in our last house (two of them in the primary bedroom). The doors swung out - but into a 14' long room, not a hallway.

    Our current closet is a walking with the door swinging in (a much bigger closet than you show). We typically leave the door partway open, so the in-swing means it isn't in the way.

    In your case, I would swing it in, against the right wall (as you enter the closet), so it doesn't cover the clothes or impede the path to the bathroom.

  • 2 years ago

    Thanks for info. Sounds like all is set and you are ready to go. The direction the closet door opens, as shown, is fine since you are more likely to approach and open the closet from the living area than from the bathroom area.

  • 2 years ago

    Do you have room to make it a pocket door??? More efficient and less likely to block the hall or interior hanging.

  • 2 years ago

    Seems natural for an inswing door especially since when it's swung outside it blocks the path to the bathroom. Whether you go with an inswing or outswing, maybe consider pantry style of 2 doors so they don't take much space in the doorway.

  • PRO
    2 years ago

    It looks to be possible to do a barn door there

  • PRO
    2 years ago

    Like this


  • 2 years ago

    Beverly, thank you for taking the time to illustrate what I described! A picture is far better than a dozen words.

  • 2 years ago

    The question is really what kind of closet it is. I don't think there's room for an inswing and having bars on two sides, unless you're willing to use an 18" door. That's why the plan called for an outswing. if it's a coat closet or shelf storage, you might just be able to get away with inswing, but...

  • 2 years ago

    It's 4-1/2 feet wide - there is no way there would be clothes rods on both sides. It's cozy for clothes on one side.

    There isn't a place in this layout for a reach-in closet, so this is a reasonable compromise.

  • 2 years ago

    Thanks everyone for your comments and input! These decisions are so stressful and I want to make sure I’m thinking through everything so I really appreciate all of the perspectives!

  • PRO
    2 years ago

    Inswing on the right so you are not disturbing flow of traffic in the hallway.

  • 2 years ago

    Another vote for inswing as Bev shows, outswing doesn't gain anything and 4'x4'plus footprint is tight but fine for a 2' inswing door.

    Other notes, your permitting is not concerned that the windows shown are 3'x5', where the 5' height will interfere with the counter. Also it shows a middle mullion which would make it (2) 18" wide single hungs which is not correct. And the 28" door to the crawlspace needs to be solid core, not hollow core to retain the rated ADU fire separation to match the wall and ceiling finish ratings.

  • 2 years ago

    Thanks for your input 3onthetree (love the name :) )! We modified the windows, they are actually going to be 30"x30" square so they wont interfere with the counter any longer. There will only be one window above the kitchenette and two windows, side by side, on the left by the entryway. We positioned the windows this way to satisfy the HOA as this layout will match the windows on the floor above which seemed to be of concern to them. We also modified the crawlspace door, it will be a 36" hidden bookshelf door.